- English
- French
- German
- Portuguese
- Spanish
- Russian
- Japanese
- Korean
- Arabic
- Greek
- German
- Turkish
- Italian
- Danish
- Romanian
- Indonesian
- Czech
- Afrikaans
- Swedish
- Polish
- Basque
- Catalan
- Esperanto
- Hindi
- Lao
- Albanian
- Amharic
- Armenian
- Azerbaijani
- Belarusian
- Bengali
- Bosnian
- Bulgarian
- Cebuano
- Chichewa
- Corsican
- Croatian
- Dutch
- Estonian
- Filipino
- Finnish
- Frisian
- Galician
- Georgian
- Gujarati
- Haitian
- Hausa
- Hawaiian
- Hebrew
- Hmong
- Hungarian
- Icelandic
- Igbo
- Javanese
- Kannada
- Kazakh
- Khmer
- Kurdish
- Kyrgyz
- Latin
- Latvian
- Lithuanian
- Luxembou..
- Macedonian
- Malagasy
- Malay
- Malayalam
- Maltese
- Maori
- Marathi
- Mongolian
- Burmese
- Nepali
- Norwegian
- Pashto
- Persian
- Punjabi
- Serbian
- Sesotho
- Sinhala
- Slovak
- Slovenian
- Somali
- Samoan
- Scots Gaelic
- Shona
- Sindhi
- Sundanese
- Swahili
- Tajik
- Tamil
- Telugu
- Thai
- Ukrainian
- Urdu
- Uzbek
- Vietnamese
- Welsh
- Xhosa
- Yiddish
- Yoruba
- Zulu
Steel Pig House Barn vs. Concrete: Which Design Saves More Today?
Most commercial farms will save more with a steel pig house barn today than with a concrete pig barn, especially because prefabricated steel shortens the schedule, minimises on-site labour, and allows modular extension. But in smaller structures where local materials and personnel are less expensive, concrete still can compete. I suggest looking at total installed cost, not just material pricing, and that includes foundations, insulation, ventilation, flooring, transport, and upkeep in every quote. Below I compare both designs, explain a cost model, and show what DFX delivers in their enclosed galvanised steel pig barn.

Why the Choice of Barn Structure Matters
Look Beyond Material Prices
Steel and concrete costs don’t tell the whole story. It costs money to create a barn. It costs money to maintain it. It costs money to insulate it. It costs money to provide airflow. It costs money to keep animals out. It costs money to plan for future growth. If it is delayed by a few weeks, the first pig placement and the first income will not be timely. When a person wants to acquire something, he should always look at the cost and how long it should endure. This tendency keeps the price of materials cheap so foundations, repairs, or downtime that cost a lot of money are not recognised.
Site Conditions Shape the Budget
Climate, dirt, wind, snow, shocks, rust exposure, and the ability to ship goods are some of the things that can change the final cost. When it snows, a farm needs a roof that can hold more weight. When it's near the coast, a farm needs a roof that shields against rust better. Building loads in the US are set by the state government, and engineers often use ASCE 7 as a guide. Telling the provider about the spot early on helps them make the right frame size, so you don't have to make changes later.
Define Scope Before You Request Quotes
Prepare a list of the animals that will be kept, the building's size, the stage of production, the flooring type, how manure will be handled, and how the installation should go before calling suppliers. Not at all the same thing to do when building a building for 100 pigs and one for 1,000 pigs. The prices can be checked against what's missing, like finishing, transport, or anchor bolts, to make sure all the bids are fair. If you have a clear plan, it takes less time to quote.
Steel Pig House Barn vs. Concrete Pig Barn: Basic Structural Differences
How a Steel Barn Is Built
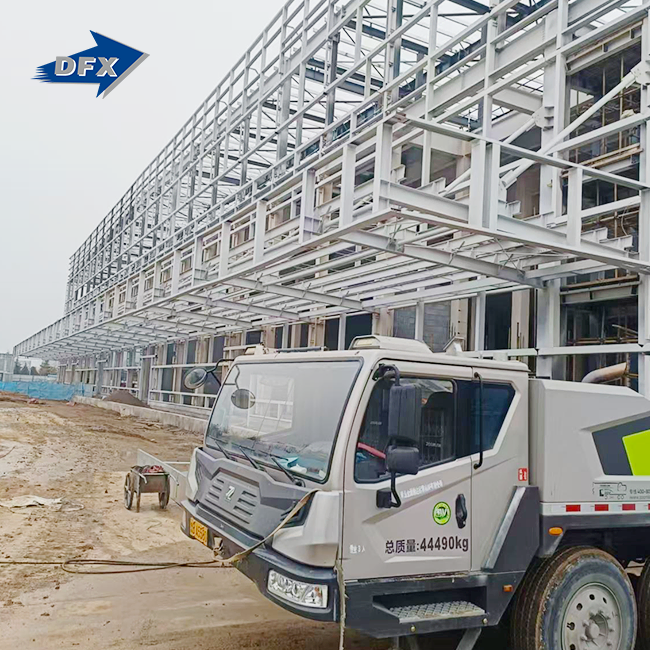
In a steel pig house barn, the roof is held up by columns, beams, trusses, or portal frames. The walls and roof are made of steel, and there are pens, feeding systems, and soundproofing. DFX frames are made from steel that is either Q235B or Q355B. H-beams and C/Z purlins are often used. Before being shipped, the parts are cut, drilled, and galvanized at the factory. This means that crews have to put them together on site. Forms can have open sides, half-closed sides, closed sides, or parts that can bend.
How a Concrete Barn Is Built
For a concrete pig barn, you need strong supports, slabs, walls, and beams. You can also use masonry systems. Since these things are big, stiff, and don't break easily when hit, they are good for places where animals will touch them a lot. It costs work. The forms are set up, the concrete is poured, and then the workers wait for it to harden. After that, any changes have to be made by cutting or breaking hardened material. It's also possible for weather or cold to push back the plan.
Where Each Option Fits
Most of the time, buildings made of steel are lighter, easier to put together, and can be laid out in more ways. For sites with more than one building, large clear spans, and staged growth, this makes it a good choice. You can set up pens and feeding lines without adding columns if there are clear gaps between them. For smaller jobs, concrete works well in places where it's easy to get the right tools and skilled workers. I don't think you should choose a style based on habit. Instead, you should match it to your job market, schedule, and plan for growth.
Total Cost Comparison: Which Barn Saves More Today?
Use a Total Cost of Ownership Formula
The fairest way to compare is by lifecycle cost: Total Cost of Ownership = Initial Construction Cost + Installation + Utilities + Maintenance + Repairs + Expansion Costs − Residual Value. In the first term, you will be responsible for putting together the foundations, shipping, insulation, ventilation, floors, and handling the dung. If you put each quote through the same test, you can see how they are different. The price can go up when foundations and shipping are added to a low price that doesn't include them.
Where Steel Saves Money
Most of the time, steel wins when speed and flexibility are important. We think that building goes 30–50% faster when parts are prefabricated instead of when concrete is used. This is because there is less labor and wet work on-site. The pigs can go into the barn earlier when work is done faster. With movable frames, you can also add rooms later without taking down walls. Large clear spans get rid of some of the columns inside, which makes it easier to set up tools and plan pen setups.
Where Concrete Stays Competitive
The best places to use concrete are still small buildings or places where it's cheap, and there are trained workers. Even though steel pig house barns are strong, most still have concrete floors and bases because they last so long. How much of the building you put down in concrete is the real question. A frame made of stainless steel and a concrete block are often used together because they bring out the best in both materials.
Steel Pig Barn Design Requirements and Environmental Control Design Around Animals and Loads
A business barn must first have places for animals to live and eat, as well as rules to make sure they are safe and healthy. It must also have a way for work to get done. After that, engineers add things like snow, wind, earthquakes, equipment hanging from the ceiling, and wind. Most of the time, wind loads should be higher than 0.5 kN/m². The exact number will depend on your area code, though. Use outside sources to get a rough idea of the building's floor plans, clear heights, ventilation layouts, and manure route designs. Fans and feed lines that hang from the ceiling should have strong roof points.
Ventilation and Insulation
What pigs eat, how well they use their food, and their health are all affected by the flow of air. You can choose a natural, negative-pressure, tunnel, automatic, or a mix of these types of systems. There are sound designs that show how much air can be let out, how to control ammonia, alarms, and backup power, and the rates of airflow. Blocks with PU or EPS pieces 50 mm to 100 mm thick are used for insulation. As PU only conducts about 0.024 W/m·K of heat, it is a good choice for pig homes. Walls that keep air out and joints that are sealed keep water out.
Flooring and Manure Handling
Pick a floor that can handle trash and sinks well. There are pros and cons to each type of concrete when it comes to health, safety, sturdiness, and following the rules. When you clean smooth, germ-free surfaces, it takes less time and less mess. It gives off ammonia and hydrogen sulphide, so people who work with it need to protect the floor, drains, and steel. Set up the manure system before the frame is fully built. Make sure the lines are in the right place, and there are enough poles to reach each other.
Advantages, Disadvantages, and Material Choices
Steel vs. Concrete: Advantages and Disadvantages
For a steel pig house barn, steel speeds up work, reduces the amount of wet construction, helps make the factory more uniform, and makes it easier to add on. To keep it from rusting, it needs to be properly covered and sealed, kept out of harm's way from fire, and put together correctly. Concrete floors last a long time, have a lot of mass, and can handle pressure. It's also easy to work with. But it takes longer to build, is heavy, requires a lot of work, cracks or gets wet, and is hard to expand. The choice should be based on the conditions of the place, the time frame, the skills of the people in the area, and the quality of the plan.
Galvanized Steel vs. Painted Steel
When barns get wet, smelly, and need to be cleaned often, I like hot-dip galvanized steel. Standards in the industry say that the zinc layer mass should be at least 600 g/m², or 85 microns. ISO 1461 tells us what we need to do and how we should test it. Steel that has been sprayed can be used in lower-risk indoor places if you know how to check it and recoat it. Make sure you read the warranty terms, coating layers, and maintenance plans to make sure you protect the cut edges, welds, bolts, and clamps. In this case, there's no need for field welding, which could hurt the zinc layer.
Open-Sided vs. Enclosed Design
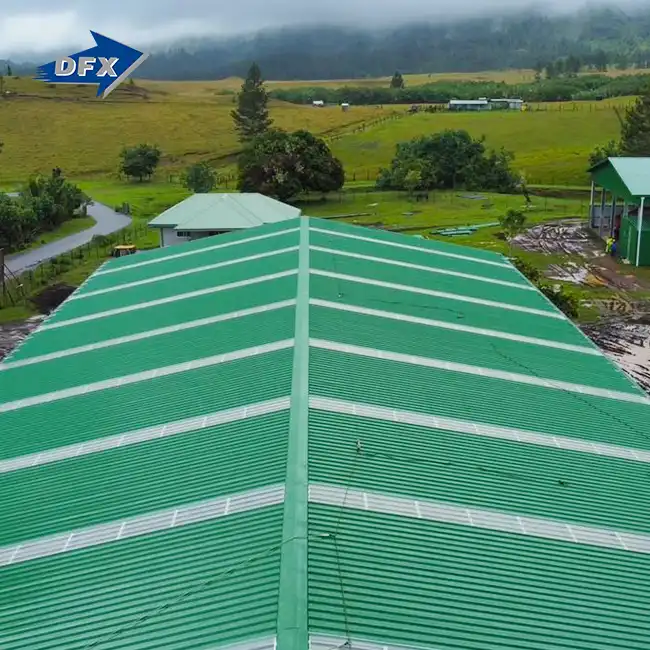
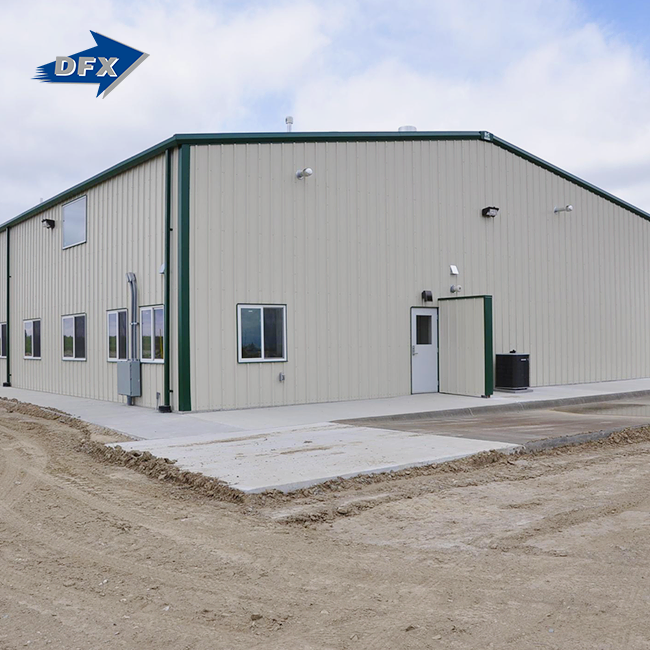
When the weather is mild and air can flow freely, open-sided barns are cheaper. However, they don't keep temperatures stable as well and aren't as safe for animals. The temperature, humidity, wind, and cleanliness are all kept in check in enclosed barns, which makes them perfect for tough climates and high output. The DFX steel pig house barn is a closed animal building with a galvanized steel frame, insulated roof and wall panels, and front and back airflow. We make it in China, and you can order it any way you want. Not only do we make the frame, but we also send it to you and help you put it together. ISO9002, CE, COC, and PVOC are a few of the standards.
Conclusion
There are times when a steel pig house barn is a better deal when speed, modular growth, and low on-site labor are important. On the other hand, concrete stays competitive on small jobs where trained workers are available, and materials are cheap. In order to make a fair comparison, you need to know the exact cost of ownership, loads, and level of corrosion at each location. The pigs' health and the cost of running the farm are all affected by the building's airflow, insulation, floors, and how the urine is cleaned. When it comes to ammonia in wet barns, galvanized steel is better than painted steel, and designs with closed sides keep the environment better under control than ones with open sides. In real life, this means choosing the structure that fits your site's budget, schedule, and maintenance needs the best.
FAQ
Q1: How does a galvanized frame handle ammonia?
During hot-dip galvanizing, a layer of zinc is bonded to the steel. To be able to handle the acidic barn environment, the industry says at least 600 g/m², or 85 microns.
Q2: Is steel construction faster than concrete?
Yes. In the factory, parts are cut, drilled, and galvanized. On-site, crews put the parts together. When steel is used, we think that building goes 30–50% faster.
Q3: How long does a galvanized steel pig barn last?
The frame is made to last between 30 and 50 years if it is well taken care of and gets enough airflow. The screens might need to be fixed or changed every 15 to 20 years, depending on the weather. For a steel pig house barn, this lifecycle depends on maintenance.
Q4: What does DFX supply?
For custom-built covered sheds with long ventilation, we plan the structure, build it, ship it, and help you put it together.
Request a Steel Pig House Barn Quote from DFX
Are you going to build a new pig farm? The DFX (Qingdao Director Steel Structure Co., Ltd.) has had a 40,000-square-meter workshop where it creates its own goods since it began in 2011. As a steel pig house barn manufacturer, we can build enclosed barns just for you and give you instructions on how to put them together. To get a price, email jason@bigdirector.com with your plan, how many animals visit your site, and how much space you need.
References
1. ISO 1461: Hot-Dip Galvanized Coatings on Fabricated Iron and Steel Articles – Specifications and Test Methods, 2022
2. ASTM B117: Standard Practice for Operating Salt Spray (Fog) Apparatus, 2019
3. ASCE 7: Minimum Design Loads and Associated Criteria for Buildings and Other Structures, 2022
4. Guide for the Care and Use of Agricultural Animals in Research and Teaching (Ag Guide), Federation of Animal Science Societies, 2020
5. Swine Housing and Equipment Handbook (MWPS-8), Midwest Plan Service, 1983
6. AISC 360: Specification for Structural Steel Buildings, American Institute of Steel Construction, 2022
Learn about our latest products and discounts through SMS or email