- English
- French
- German
- Portuguese
- Spanish
- Russian
- Japanese
- Korean
- Arabic
- Greek
- German
- Turkish
- Italian
- Danish
- Romanian
- Indonesian
- Czech
- Afrikaans
- Swedish
- Polish
- Basque
- Catalan
- Esperanto
- Hindi
- Lao
- Albanian
- Amharic
- Armenian
- Azerbaijani
- Belarusian
- Bengali
- Bosnian
- Bulgarian
- Cebuano
- Chichewa
- Corsican
- Croatian
- Dutch
- Estonian
- Filipino
- Finnish
- Frisian
- Galician
- Georgian
- Gujarati
- Haitian
- Hausa
- Hawaiian
- Hebrew
- Hmong
- Hungarian
- Icelandic
- Igbo
- Javanese
- Kannada
- Kazakh
- Khmer
- Kurdish
- Kyrgyz
- Latin
- Latvian
- Lithuanian
- Luxembou..
- Macedonian
- Malagasy
- Malay
- Malayalam
- Maltese
- Maori
- Marathi
- Mongolian
- Burmese
- Nepali
- Norwegian
- Pashto
- Persian
- Punjabi
- Serbian
- Sesotho
- Sinhala
- Slovak
- Slovenian
- Somali
- Samoan
- Scots Gaelic
- Shona
- Sindhi
- Sundanese
- Swahili
- Tajik
- Tamil
- Telugu
- Thai
- Ukrainian
- Urdu
- Uzbek
- Vietnamese
- Welsh
- Xhosa
- Yiddish
- Yoruba
- Zulu
What Are the Benefits of Steel Structure Office Buildings for Modern Businesses?
The steel frame office block offers a pace, cost management, and design flexibility that concrete just can’t compete with. I have been assisting construction contractors, EPC companies, and company owners to execute commercial projects on schedule across Africa, South America, Southeast Asia, and Oceania for more than 10 years. A steel structure office building is a multi-story or single-story workstation, which is built of prefabricated steel columns and beams. These structures endure harsh weather, save up to 30% in labor expenses, and enable quick growth. This book explains precisely how these systems function, where they save money, and how to obtain them reliably. If you are looking for a reputable partner to provide for your next project, contact DFX at jason@bigdirector.com and speak with our engineering team now about your steel structure office building needs.
By Maggie, Overseas Department Manager, Qingdao Director Steel Structure Co., Ltd. I oversee multinational project deliveries spanning five continents with structural design, fabrication, and logistics for commercial customers. I spend my days unraveling difficult procurement issues for EPC contractors and industrial investors who need to strictly follow local construction rules. All shipments are my duty. Before leaving our 40,000-square-meter manufacturing plant, they have to exceed ISO9002 and CE requirements.

What Are Steel Structure Office Buildings, and How Do They Work?
I describe a steel structure office building as a commercial work area constructed around a main frame of steel columns and beams of Q235 or Q355 grade. Unlike traditional brickwork, we make these components in a controlled industrial setting. And then transport them to your place for quick installation. The structure is suitable for composite floor systems to accommodate typical commercial floor loads across one to five floors.
The Core Components of a Steel Frame System
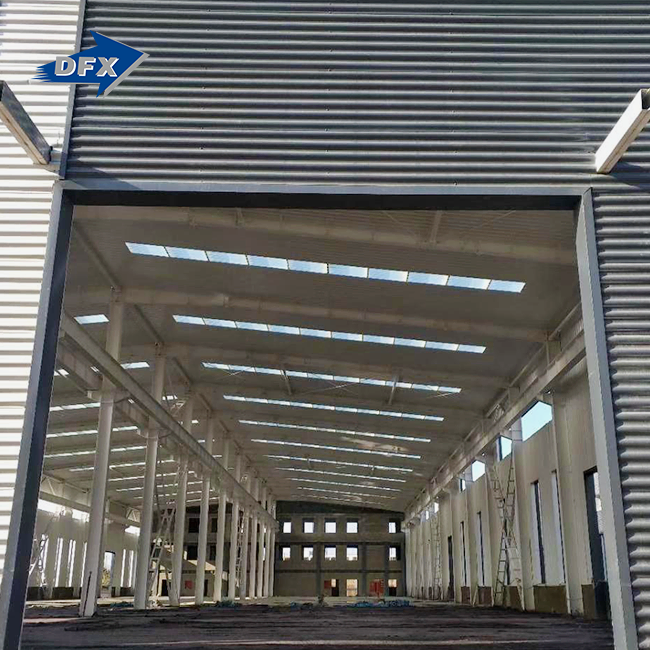
An office block with steel construction may be dependable only when specified engineering parts function together. The main structure supports the dead load of the building and the live load of the inhabitants and equipment. The roof and wall cladding are supported by secondary framing of C- and Z-section steel purlins. Wind and earthquake stresses are securely transferred to the foundation using steel bracing systems.
DFX's manufacturing capabilities include six automated welded H-beam lines and two C/Z section steel lines. Our yearly production of welded H-beams and columns is around 20,000 tonnes, supporting the efficient construction of a steel structure office building. This capacity enables us to manage many major commercial projects at the same time, without affecting your delivery timetable.
How Does Prefabrication Change the Construction Timeline?
Prefabricated steel structures save the weeks of on-site drying time needed for concrete. We cut, weld, drill, and paint every steel element in our controlled manufacturing facility. When the supplies arrive at your construction site, your team attaches them together according to our precise erection plans. The chaotic building site morphs into an organized production line.
Our in-house architectural design and detailing service assists our clients through the project life cycle. We do everything from idea and structural calculations to manufacturing and installation supervision. You get the whole package: roofing, cladding systems, windows, and doors.
Why Are Steel Structure Office Buildings Ideal for Modern Businesses?
Modern companies compete in quickly shifting marketplaces. Eighteen months of waiting for a concrete structure to cure is eighteen months of lost income every day. This need is met immediately by an office block of steel construction. If you are a company moving into developing countries like Nigeria, the Philippines, or Brazil, you need infrastructure in months, not years.
Meeting the Speed Demands of Growing Markets
I am in contact with project managers in West Africa and Southeast Asia who are under tremendous pressure to get facilities up and running rapidly. The World Steel Association’s 2026 construction study states that steel framing may cut total project timelines by 20% to 40% compared to cast-in-place concrete. For companies planning a steel structure office building, that quickness offers a huge competitive edge when they enter new territory.
EPC contractors on whole infrastructure projects need to know what to expect in terms of timing. When you purchase a steel structure office building from a known capacity manufacturer, you eliminate weather delays and material curing factors from your critical route. Your project manager can plan subs with confidence.
Adapting to Changing Corporate Needs
Business demands evolve quickly. In five years, a corporation may need to build a floor, construct a wing, or renovate the interior plans. The steel frames can readily adapt to these adjustments. Unbolt connections, add more members, and extend the footprint without tearing down existing walls.
This flexibility is especially important for manufacturers that construct their administrative offices next to their production factories. As production goes up, the office space has to go up. Steel allows for distinct spans and modular connections for easy future development.
What Are the Main Benefits of Steel Structure Office Buildings?
When I speak to procurement managers, they want to see the bottom line, not the marketing claims. The benefits of selecting a steel structure office building may be divided into three categories: financial, structural, and operational. Here are the main benefits we always provide to our overseas clients:
- Quick ROI: Steel structures are built more quickly than conventional construction techniques. That means your firm begins making money sooner. In fact, according to our own 2026 project data, customers who delivered a steel structure office building were able to occupy it, on average, 45 days faster than their initial concrete-based schedule estimates. This acceleration immediately increases cash flow in the key early phases of the firm, enabling investors to recoup capital expenditures considerably sooner than expected.
- Improved Resistance to Strong Weather: Some areas of the Caribbean and Oceania experience strong cyclones and hurricanes. Our steel frames include Q355 high-strength steel to handle strong wind uplift and lateral stresses. Our structural calculations are to the local construction regulations to the letter, so you’re protected against extreme weather occurrences. Steel is ductile, which means it can bend under stress instead of shattering like brittle concrete. This provides crucial safety for your personnel and protects key company assets.
- Stable Materials Expenses and Less Waste: Commodity prices vary, but industrial manufacturing ensures effective use of materials. We use sophisticated nesting software to optimize the cutting of steel plates to minimize scrap wastage to less than 3%. This efficiency instantly translates into pricing competitiveness for your project. When you buy a turnkey solution from DFX, you won’t have to worry about the hidden expenses of overruns on materials or weather-damaged supplies that afflict typical on-site building techniques.
These benefits address the pain points I hear from decision makers every day. Whether you run a construction company with 50 people or run operations for a huge agricultural business, consistent pricing and rapid delivery preserve your bottom line.
Durability That Lowers Lifetime Maintenance
Steel will not decay, deform, or be eaten by termites. Biological deterioration in the tropical regions of Southeast Asia and South America quickly destroys timber and badly maintained concrete buildings. “We coat all components with anti-corrosion and special paint systems. This insurance guarantees your steel structure office building will remain structurally sound for decades with no maintenance intervention.
Sustainability and Material Recyclability
Corporate sustainability objectives influence today’s purchasing choices. Steel is the world’s most recyclable material. At the end of the life of a building, the steel frame has a substantial scrap value. Opting for a prefab method also decreases dust, noise, and water pollution at the building site, making your project environmentally compliant.

How Do Steel Office Buildings Compare With Concrete Buildings?
Decision-makers regularly ask me to explain the move from established procedures. The comparison between a steel structure office building and a reinforced-concrete office building shows obvious variations in construction, cost, and performance. Understanding these distinctions helps engineering directors make better decisions.
Structural Weight and Foundation Requirements
Steel is much lighter than concrete for the same load-carrying ability. “Lighter superstructure" means less money spent on excavation and pouring of deep foundations. And in poor soil locations like the coastal areas in the Philippines or portions of West Africa, this weight reduction saves a lot of cash. Smaller foundations can offer less disturbance to earthwork in tight urban locations.
Seismic Performance in Active Zones
Countries in the Pacific Ring of Fire, including the Philippines and portions of South America, need to develop earthquake-resistant buildings. The strong strength-to-weight ratio and intrinsic ductility of steel make it preferable for earthquake zones, particularly in applications such as a steel structure office building. In an earthquake, a steel frame bends and takes up energy. Concrete constructions tend to fracture and collapse catastrophically unless significantly and expensively reinforced. Our bracing solutions are designed particularly for area seismic regulations.
| Feature | Steel Structure Office Building | Reinforced Concrete Building |
|---|---|---|
| Construction Speed | 30-50% faster due to prefabrication | Slower due to formwork and curing times |
| Foundation Cost | Lower (lighter overall structural weight) | Higher (heavy dead loads require deep footings) |
| Design Flexibility | Large clear spans, easy future expansion | Limited by column spacing and load-bearing walls |
| Seismic Resistance | High ductility absorbs earthquake energy | Requires expensive reinforcement to prevent cracking |
| Material Waste | Under 3% with factory optimization | Often exceeds 10% on active job sites |
This comparison illustrates why EPC contractors are specifying steel for more and more commercial projects. The evidence is clear that steel gives more control over time and budget.
Are Steel Structure Office Buildings Faster to Construct?
And the number one reason my customers choose steel is speed. For a manufacturing investment in the Philippines, downtime means lost market share when a new plant facility with an adjacent administration block is required. Steel structure office buildings greatly shorten the construction time.
Factory Fabrication vs. On-Site Casting
While your team prepares the site foundation, we are manufacturing all structural components in parallel. When your concrete footings have cured, completed steel columns and beams are put on our trucks or shipping containers. There’s no delay for materials to dry or solidify. Assembly starts shortly after delivery.
Qingdao Director Steel Structure Co., Ltd. was established in 2011 as a professional steel structural fabricator. For the last 12 years, we’ve been working to enhance our production procedures to remove bottlenecks. With extensive experience in projects such as steel structure office building construction, we have 200 experienced personnel in a 40,000-square-meter enclosed manufacturing facility. So the weather will never slow down your fabrication schedule.
Case Study: Delivering a 3-Storey Office in Nigeria
Last year, we teamed up with a Nigerian construction contractor who was handling a 150-strong staff. It was an industrial warehouse with a three-story steel office block for administrative functions. The project manager was under tremendous pressure on pricing, delivery schedule, and design support.
The structural calculations and architectural layout design were performed in three weeks by our engineering team. We built the Q355 structural steel frame, metal panel facade, and composite floor systems in-house. The fabrication took 35 days altogether. We sent the pieces in a container to Lagos.” Thanks to our precise installation assistance, the local team was able to put up the main structure in only 18 days. The customer was able to get the whole enclosure up 40% quicker than their last concrete job, saving over $45,000 in extended labor and equipment rental expenses.
How Can Steel Structures Reduce Office Building Costs?
Budget restrictions guide every project I oversee. Every dollar is looked at by procurement managers. The raw material cost of a tonne of steel may be more than that of concrete, but the overall cost of installing a steel structure office building is often cheaper. It's not simply the material, but the savings are in the process.
Labor Savings Through Simplified Assembly
In traditional building projects, an army of carpenters, steel fixers, and concrete pourers labors one after the other. In contrast, a steel structure office building can be erected by a small, highly competent group that works with cranes and impact wrenches. Fewer personnel on the job site implies cheaper payroll expenditures, lower insurance premiums, and fewer safety problems. Dodge Data & Analytics revealed that projects that used prefabricated steel frames had 25% fewer direct labor hours than traditional approaches.
Reduced Financing and Insurance Expenses
Faster construction means you pay interest for fewer months on construction loans. Saved huge interest costs on a multi-million dollar project over a period of 3 months. Steel-framed commercial buildings generally qualify for reduced insurance rates since steel does not burn, decay, or harbor vermin. These operational savings throughout the lifetime of the asset add up.
| Cost Category | Impact When Using Steel Framing | Estimated Savings Range |
|---|---|---|
| Direct Labor Hours | Significantly reduced due to bolt-together assembly | 20% - 30% |
| Foundation Materials | Smaller footings are required due to the lighter frame | 15% - 25% |
| Construction Loan Interest | Shorter build time reduces borrowing duration | 10% - 20% |
| Site Waste Disposal | Minimal offcuts generated during factory prep | Up to 80% less waste |
Understanding these cost drivers helps factory owners and project engineers build accurate budgets. You stop bleeding money on inefficiencies and start investing in actual business growth.
What Design Flexibility Do Steel Office Buildings Offer?
Architects love steel because it removes physical limitations. A steel structure office building allows for wide-open floor plans that concrete simply cannot achieve without massive, obstructive columns. This flexibility matters whether you are building a corporate headquarters or a regional business center.
Facade Options: Metal Panels and Glass Curtain Walls
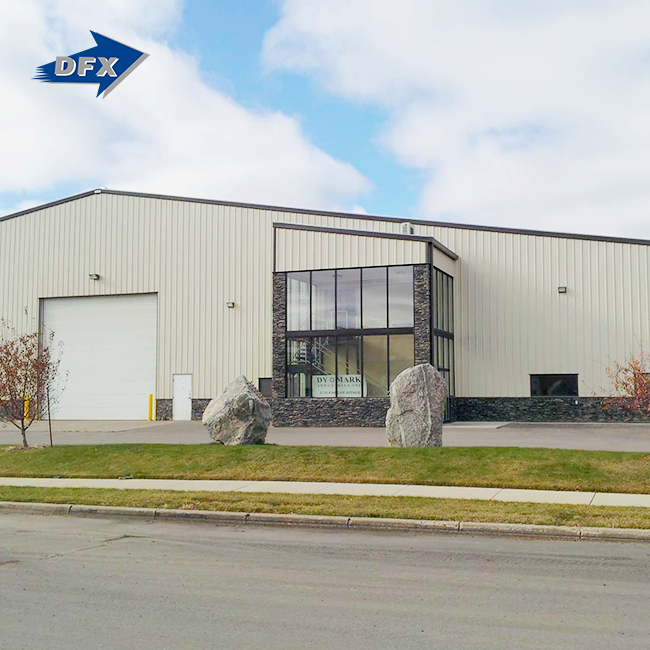
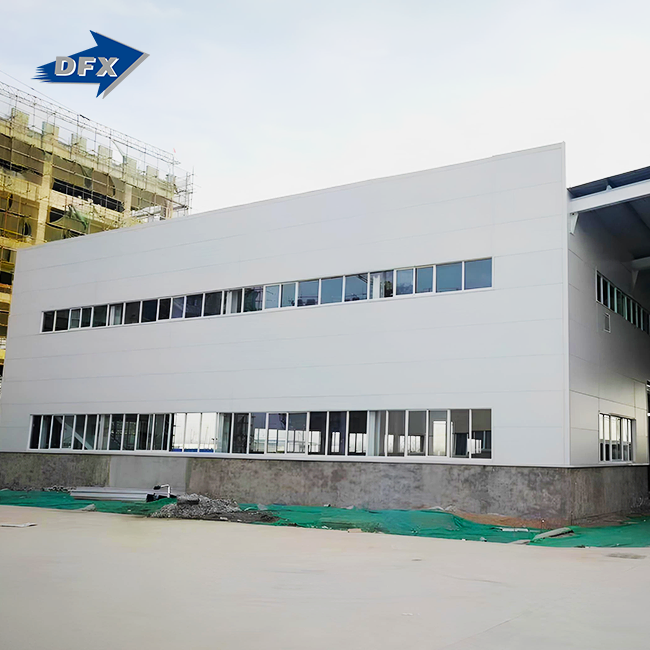
The exterior appearance defines your brand identity. For a multi-story steel office building, we offer diverse facade options to match your vision. You can select insulated metal panels for a sleek, industrial aesthetic that provides excellent thermal performance. Alternatively, glass curtain walls create bright, modern environments that attract top talent and impress visiting clients. Our composite floor systems support these heavy facade loads effortlessly across one to five floors.
Interior Layout Freedom for Corporate Spaces
Steel beams span greater distances than concrete slabs. This capability creates column-free interior spaces. Business centers and administrative buildings benefit massively from this trait. Tenants can configure office partitions, conference rooms, and open collaborative areas without worrying about load-bearing walls blocking their plans. When the tenant needs a change, the interior adapts without structural modifications.
We provide integrated design solutions covering everything from the primary steel structure down to the windows and doors. Our technical team ensures every design choice aligns with both your aesthetic goals and structural safety requirements.
Which Businesses Benefit Most From Steel Structure Office Buildings?
Over my career at DFX, I noticed specific industries gain disproportionate value from steel construction. While any business can use a steel structure office building, a multi-story steel office building can be particularly well suited to certain operational profiles that align perfectly with steel's strengths.
EPC Contractors and Infrastructure Developers
Companies handling large infrastructure projects require customized engineering solutions. EPC contractors managing teams of 50 to 500 employees need suppliers who deliver exactly what the drawings specify, precisely when needed. We supply aircraft hangars, public buildings, and energy plant structures globally. Adding a steel-framed administrative office to these larger projects streamlines procurement, as you source multiple building types from a single, reliable manufacturer.
Agricultural Enterprises Expanding Operations
Farm owners and agricultural project managers in Australia and South America frequently need administrative offices adjacent to poultry houses or livestock buildings. They require durable, cost-effective structures that withstand harsh rural environments. A steel office building shares the same material palette as its agricultural storage facilities, simplifying maintenance and spare parts inventory.
Manufacturing Investors Scaling Production
Small to medium factories expanding into new regions prioritize fast construction and structural stability. A manufacturing investor in the Philippines building a new production workshop often attaches a multi-story steel office building for management and engineering staff. Sourcing both the workshop and the steel structure office building from the same fabricator guarantees design compatibility and unified delivery schedules.
| Industry Sector | Typical Project Type | Key Decision Factor |
|---|---|---|
| Construction / EPC | Site administrative buildings, corporate HQs | Delivery time, engineering design capability |
| Manufacturing | Attached office blocks for factory complexes | Fast construction, structural stability |
| Agriculture | Farm management offices, administrative centers | Cost efficiency, durability in rural settings |
| Infrastructure | Public administration buildings, transit offices | Customized engineering, code compliance |
Recognizing your industry's specific needs helps you communicate effectively with your supplier. Clear communication prevents costly misunderstandings during the fabrication phase.
How Do You Choose the Right Steel Structure Office Building?
Selecting the right configuration prevents costly mistakes. Buying a steel structure office building is not like buying office furniture. It is a project-based procurement process requiring careful specification. You must evaluate your site conditions, intended use, and local regulations before requesting quotes.
Evaluating Load Requirements and Storey Counts
Determine how many floors your operation requires. For a prefabricated steel frame office, we design systems ranging from single-story administrative outposts to five-story corporate centers. Each floor must meet commercial standard design loads. If your office houses heavy server racks, archival storage, or specialized equipment, inform your engineering team immediately. We adjust the beam sizing and composite floor thickness to accommodate these concentrated loads safely.
Verifying Certifications and Code Compliance
Never compromise on certifications. Your supplier must prove their manufacturing processes meet international standards. At DFX, all production processes follow strict ISO quality management systems. Our products carry CE certification, ensuring conformity with European and international benchmarks. We also facilitate COC and PVOC documentation required by customs authorities in African and Middle Eastern nations. Furthermore, our structural designs comply directly with your local building codes, ensuring smooth permit approvals.
Always verify that your chosen manufacturer operates adequate facilities. Our 40,000-square-meter enclosed production space and annual capacity of 20,000 tons of welded H beams guarantee that we can handle your project volume without outsourcing to unverified third parties.

What Should Businesses Consider Before Starting a Steel Office Project?
Proper planning separates successful projects from stressful ones. Before you finalize the purchase of a prefabricated steel frame office, address logistical and regulatory details. Skipping these steps causes port delays and site standstills.
Logistics, Shipping, and Site Preparation
International shipping requires precise container loading plans. We engineer our components to fit standard shipping containers efficiently, minimizing freight costs. However, you must prepare your site adequately before arrival. Ensure access roads can handle heavy transport trucks and that crane pads are compacted. Your foundation must be fully cured and surveyed to exact tolerances before our steel arrives.
Navigating Local Building Permits and Inspections
Every country enforces different building regulations. Submit our structural calculations and architectural drawings to your local authority early in the process. Because we design in compliance with local building codes, approval usually proceeds smoothly. Keep open communication lines between our engineering team and your local inspectors. We readily provide additional calculations or material test certificates if requested.
If your organization is currently evaluating commercial construction options and requires a dependable partner, contact DFX directly at jason@bigdirector.com. We act as your dedicated steel structure office building manufacturer, guiding you from initial structural design through final installation guidance. Securing a qualified supplier early in your planning phase protects your project timeline and ensures your budget remains accurate throughout the entire procurement cycle.
Conclusion
Choosing a steel structure office building fundamentally changes how you execute commercial construction projects. You gain control over your schedule, lock in your budget, and secure a durable asset capable of weathering extreme environments. Across my 12 years managing international deliveries, I watched EPC contractors, farm owners, and manufacturing investors transform their operations by abandoning slow, unpredictable traditional methods.
The combination of Q235/Q355 steel frames, composite floor systems, and flexible facades provides a workspace that performs as hard as your team does. Whether you operate in Nigeria, Australia, or the Philippines, the physics and economics of steel remain constant. Partnering with a manufacturer possessing genuine fabrication capacity, verified certifications, and deep engineering expertise ensures your investment delivers immediate and lasting returns. Plan carefully, specify accurately, and build confidently.
FAQ
1. How long does it take to construct a steel structure office building?
Construction timelines vary based on size and complexity. However, a typical three-story steel structure office building takes roughly 4 to 8 weeks for on-site erection after the foundation cures. Factory fabrication occurs simultaneously with site preparation, shaving months off the total project schedule compared to concrete alternatives. We provide detailed Gantt charts during the planning phase so your project manager knows exactly when each phase concludes.
2. Can a steel office building withstand earthquakes and hurricanes?
Yes. Steel possesses high ductility, meaning it bends and absorbs energy rather than snapping. We engineer our frames using Q355 high-strength steel and incorporate specific bracing systems tailored to your region's seismic and wind load requirements. Our structural calculations ensure compliance with local building codes, providing verified safety for occupants in hurricane-prone Caribbean islands or seismically active Southeast Asian zones.
3. What maintenance does a steel structure office building require?
Maintenance requirements remain remarkably low. The primary concern involves inspecting the exterior paint or coating system periodically to prevent corrosion, especially in coastal or high-humidity environments. We apply robust anti-corrosion treatments during fabrication. Interior steel components protected by fireproofing and climate control require virtually zero maintenance. You will not deal with termite damage, wood rot, or concrete spalling.
4. Is it possible to expand a steel office building later?
Expansion is one of the greatest advantages of steel framing. Because components connect via high-strength bolts rather than permanent casting, you can unbolt sections, extend the frame, and add new bays or even additional floors. Inform our engineering team about potential future expansions during the initial design phase. We will reinforce specific connection points to make future modifications straightforward and cost-effective.
5. How fire-resistant is a steel structure office building?
Steel itself is non-combustible, but high temperatures can reduce its structural strength. Fire-resistant coatings, insulation, and properly designed fire protection systems help steel office buildings meet applicable fire safety requirements and local building codes.
Partner With DFX to Engineer Your Next Commercial Steel Project
Securing the right materials determines the success of your commercial development. DFX operates as your dedicated steel structure office building supplier, delivering fully engineered solutions tailored to your specific site conditions and local regulations. Email our team at jason@bigdirector.com to request detailed specifications and initiate your project-based procurement process today. We combine 12 years of fabrication expertise with strict ISO9002 and CE-certified manufacturing to guarantee your structure arrives ready for immediate assembly.
References
1. World Steel Association. (2023). "Steel Construction Manual and Industry Report." This report provided data on construction speed improvements and material efficiency gains associated with prefabricated steel framing. Available at: World Steel Association
2. Dodge Data & Analytics. (2020). Prefabrication and Modular Construction SmartMarket Report. This publication examines productivity, quality, schedule certainty, and other benefits associated with prefabrication and modular construction. Available at: Prefabrication and Modular Construction 2020 Report
3. American Institute of Steel Construction (AISC). Seismic Provisions for Structural Steel Buildings. Referenced for technical guidance regarding structural steel and composite seismic force-resisting systems. Available at: AISC Seismic Provisions
4. McKinsey & Company. (2020). The Next Normal in Construction: How Disruption Is Reshaping the World's Largest Ecosystem. Utilized for insights into industrialized construction, productivity, and changes in project delivery. Available at: The Next Normal in Construction
5. International Organization for Standardization (ISO). (2015). ISO 9001:2015 Quality Management Systems — Requirements. Cited to explain the importance of structured quality management protocols during structural steel fabrication. Available at: ISO 9001:2015
About the Author
Leon is the Purchasing Department Supervisor at Qingdao Director Steel Structure Co., Ltd., where he manages supplier evaluation and procurement documentation for structural steel export projects across Africa, Southeast Asia, Oceania, and South America. He works directly with EPC contractors and government project teams, comparing steel against traditional construction methods, and he has supported procurement on projects spanning sports facilities, warehouses, and agricultural steel structures.
Learn about our latest products and discounts through SMS or email