- English
- French
- German
- Portuguese
- Spanish
- Russian
- Japanese
- Korean
- Arabic
- Greek
- German
- Turkish
- Italian
- Danish
- Romanian
- Indonesian
- Czech
- Afrikaans
- Swedish
- Polish
- Basque
- Catalan
- Esperanto
- Hindi
- Lao
- Albanian
- Amharic
- Armenian
- Azerbaijani
- Belarusian
- Bengali
- Bosnian
- Bulgarian
- Cebuano
- Chichewa
- Corsican
- Croatian
- Dutch
- Estonian
- Filipino
- Finnish
- Frisian
- Galician
- Georgian
- Gujarati
- Haitian
- Hausa
- Hawaiian
- Hebrew
- Hmong
- Hungarian
- Icelandic
- Igbo
- Javanese
- Kannada
- Kazakh
- Khmer
- Kurdish
- Kyrgyz
- Latin
- Latvian
- Lithuanian
- Luxembou..
- Macedonian
- Malagasy
- Malay
- Malayalam
- Maltese
- Maori
- Marathi
- Mongolian
- Burmese
- Nepali
- Norwegian
- Pashto
- Persian
- Punjabi
- Serbian
- Sesotho
- Sinhala
- Slovak
- Slovenian
- Somali
- Samoan
- Scots Gaelic
- Shona
- Sindhi
- Sundanese
- Swahili
- Tajik
- Tamil
- Telugu
- Thai
- Ukrainian
- Urdu
- Uzbek
- Vietnamese
- Welsh
- Xhosa
- Yiddish
- Yoruba
- Zulu
Insulated Steel Garage: Benefits for Long-Term Storage
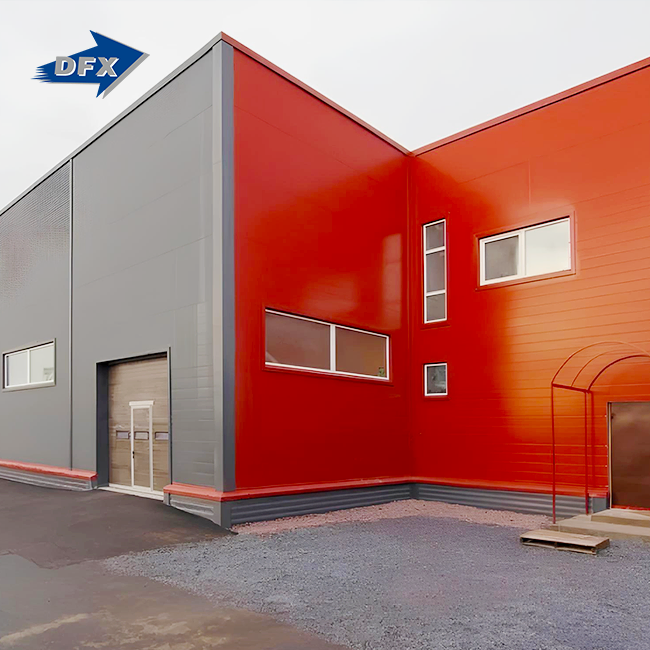
If you manage industrial storage, operate a manufacturing facility, or oversee logistics infrastructure, you already know that protecting your assets over the long term is non-negotiable. An insulated steel garage offers a structurally sound, thermally efficient, and cost-effective answer to that challenge. Built with a steel framework enclosed by composite sandwich panels, these buildings maintain stable interior conditions year-round—preventing moisture damage, reducing energy consumption, and outlasting most conventional storage alternatives. This guide breaks down everything B2B procurement teams need to know before placing an order.

Understanding Insulated Steel Garages: What They Are and How They Work
Core Components and Materials
A steel garage with insulation is constructed with a light H-section or square tube steel structure, purlins that have been galvanised, and composite metal sandwich panels. In most cases, the panel is composed of closed-cell polyurethane (PU) foam that has a density ranging from 40 to 42 kilograms per cubic metre. At as low as 0.022 W/m·K, it has a heat conductivity that is very low. For the purpose of providing resistance to corrosion, the steel skin is covered with either AZ150 Galvalume or G90 galvanising. The thickness of panels may range anywhere from 50 mm to 150 mm, and the R-values of the system can be anywhere from 12 mm to 32 mm, depending on the temperature.
How Insulation Works in Practice
The construction of the sandwich panels causes the dew point to travel outside of the inner area of the sandwich panel. As a result, condensation on the inside walls is eliminated, which is a problem that often arises in metal structures that have just one single skin. The insulating layer is responsible for absorbing thermal stress if there is a change in the temperature outside, which helps to maintain a consistent temperature within. The thermal buffer is what makes the difference between allowing temperature-sensitive goods, such as vehicles, precision equipment, or other items that are kept, to remain in excellent condition and allowing them to deteriorate too rapidly.
Installation Overview for B2B Projects
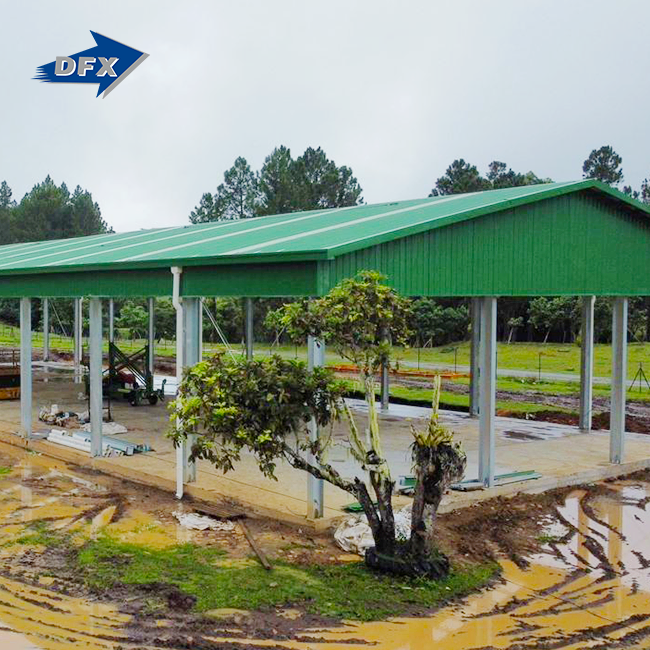
The buildings that are manufactured by Director Steel come with standard plan drawings, production kits, and instructions on how to put them together. In the typical B2B building procedure, the foundation is prepared with either engineered concrete piers or thicker slab edges in order to accommodate concentrated column loads. After that, the purlins are installed, the panels are coated, and the frame is attached to the structure. When compared to conventional construction practices, the number of hours of labour that must be performed on-site is reduced due to the use of pre-engineered components and short production cycles.
Key Benefits of Insulated Steel Garages for Long-Term Storage
A lot of the time, procurement managers wonder if the extra cost of insulated panels is worth it. The numbers always point to yes. Here are the main reasons why thermally insulated steel buildings, such as an insulated steel garage, are a good long-term investment:
- The demand on the heating, ventilation, and air conditioning system is reduced when the interior temperature remains stable. Building envelope insulation has the potential to reduce heating and cooling expenses in commercial buildings by 15–20%, as stated by the United States Department of Energy. These savings may add up to a large amount over the course of a building's lifetime of twenty years.
- Control of moisture and corrosion: The insulated envelope prevents condensation from collecting on the inner surfaces of the building. For a much longer period of time than non-insulated alternatives, the structure is resistant to oxidation when combined with galvalume-coated steel skins. The importance of this cannot be overstated, particularly in coastal or high-humidity regions.
- Steel constructions, in contrast to wood-framed storage buildings, do not decay, distort, or attract pests. This reduction in maintenance load is a significant benefit. According to the results of industrial testing, closed-cell polyurethane foam cores are able to maintain more than 90 percent of their R-value for more than fifty years without drooping or settling.
- The foam core has a high acoustic performance since it absorbs sound. The effects of rain and the noise from exterior traffic are both significantly decreased when compared to single-skin metal shells, which is significant on shared industrial campuses of this kind.
With regard to the regulation of temperature and the conservation of energy, the demand on the heating, ventilation, and air conditioning system is reduced when the temperatures inside remain stable. As far as commercial buildings are concerned, the United States Department of Energy asserts that building shell insulation has the potential to reduce expenses for heating and cooling by 15–20%. These savings will build up to a significant amount over the course of twenty years.
Comparative Analysis: Insulated Steel Garage vs Other Storage Solutions
Insulated Steel vs Non-Insulated Steel
Metal garages that aren't insulated cost less up front, but they cost more to run in the long run. Temperatures inside a single-skin steel building can change 30 to 40°F in just one day, which speeds up the wear and tear on stored equipment and makes the HVAC system run for longer. Insulated steel buildings fill in that gap completely and have the same level of structural strength as bare-frame buildings.
Insulated Steel vs Wood-Frame Storage
Wooden buildings are common, but they come with a lot of risks when used in industry. Wood can catch fire, rot, absorb water, and be attacked by pests. In many U.S. states, building rules set fire-rating standards that are hard for wood structures to meet without expensive repairs. Many steel sandwich panel buildings already have B1 or A2 fire ratings, which makes them easier to meet ASTM and IBC standards.
Insulated Steel vs Fiberglass and Other Composites
Fiberglass panels are a good insulator, but they aren't as strong or clear-span-friendly as steel frames. For large-footprint industrial storage, like buildings wider than 20 meters, steel frames let you have clear spans of more than 30 meters without having to add inner columns. Fiberglass or wood just can't do that for the same price.
Procurement Considerations for B2B Buyers Price Drivers and Cost Transparency
How much an insulated steel garage kit costs per square foot depends on the height, width, and number of panels. The least expensive way to start is with standard designs that have 75 mm panels and spans less than 15 meters. Wider spans, higher snow load ratings (60 psf+ is common in alpine areas), and custom door or window placements all make the building process more difficult and cost more. Getting detailed quotes from suppliers helps procurement teams figure out where costs are most concentrated.
Kit Selection and Supplier Evaluation
Buying garage kits that come with the frame, walls, purlins, bolts, and installation instructions is easier than buying parts from different suppliers. When looking at suppliers, those with ISO, CE, COC, and PVOC certifications should be given more weight because they show that the products meet international standards. Director Steel is CE-certified and uses ISO quality management systems. It has 40,000 square meters of enclosed production space and more than 200 trained workers who help keep the quality of the work high.
Warranty, After-Sales Service, and Installation Planning
The terms of the warranty should cover both the solid parts and the stability of the panel coating. PVDF (Kynar 500) or SMP-coated steel skins that have been tested according to ASTM B117 (1,000+ hour salt spray) guarantee that the product will last a long time. For installation, buyers have to choose between using their own teams and the drawings that come with the product or hiring third-party erectors. As part of their standard service, Director Steel gives detailed installation drawings, which means they don't have to rely on specialized erection crews as much.
Best Practices for Installation, Maintenance, and Energy Efficiency Optimization
Installation Protocols
The design of the foundation can't be changed. Steel frames put most of the weight on the column base plates, which means they need designed concrete piers or block perimeters that are thicker. Putting thermal break tape between the outside panel skin and the structural clips stops thermal bridging. This is an important but often forgotten feature that has a big impact on the building's long-term energy performance.
Routine Maintenance Guidelines
Every year, you should check the integrity of the panel joints, the torque of the fasteners, and the condition of the coating at the cut edges. Tongue-and-groove or standing seam panel interlocks must stay gap-free to keep air out. Putting touch-up paint on cut parts that are visible stops corrosion from spreading. These tasks don't cost much, but they protect something valuable.
Energy Efficiency and Ventilation Management
When ridge air and soffit intake work together, they keep moisture from building up inside the building envelope. For hot or cooled storage, using closed-cell spray foam to seal all openings, like pipe entries, door frames, and anchor bolt sleeves, makes the thermal envelope much tighter. It is also important to have a concrete slab vapor barrier. Without one, ground moisture can rise and hurt the performance of wall insulation that is otherwise good.
Conclusion
An insulated steel garage is better for long-term industrial storage than wood or metal buildings that aren't insulated because it keeps temperatures stable, doesn't rust, requires little upkeep, and doesn't catch fire. The economics of the lifecycle are easy to understand for B2B buying teams that run stores, workshops, equipment yards, or cold-chain transfer facilities. Putting money into good insulation up front pays off in lower energy bills, lower upkeep costs, and a longer useful life for the building. Choosing a certified, experienced supplier that can design and build the product in-house lowers project risk and delivery uncertainty even more.
FAQs
1. What R-value is appropriate for long-term industrial storage?
For temperate U.S. climates, R-19 to R-25 (approximately 75–100 mm panel thickness) covers most storage applications. Cold-climate or refrigerated storage benefits from R-30 or higher. Panel thickness selection should align with local energy codes and the interior temperature requirements of the stored goods.
2. What does an insulated steel garage typically cost per square foot?
Depending on size, panel specification, and regional labor rates, installed costs typically range from $15 to $35 per square foot for standard industrial configurations in the U.S. market. Custom spans, heavy snow load ratings, or specialty coatings push costs toward the higher end of that range.
3. How does an insulated steel building perform under extreme weather?
Steel frames rated to ASCE 7 load standards handle wind speeds exceeding 100 mph and snow loads above 60 psf. The composite panel system adds shear strength to the frame, improving lateral stability. Galvalume coatings resist coastal salt spray for 20+ years per ASTM B117 test data.
4. Can insulation be retrofitted to an existing single-skin steel garage?
Retrofitting with spray foam or batt insulation is possible but creates hidden corrosion risk by trapping moisture between the insulation and the metal skin. Factory-bonded sandwich panels in a new insulated steel building are chemically stable and eliminate that risk entirely.
Request a Custom Quote from Director Steel — Insulated Steel Garage Supplier
It has been since 2011 that Director Steel has provided steel buildings with CE certification to projects in Africa, Southeast Asia, and the Americas. We can plan, build, and provide full fitting instructions for our insulated steel garages all in-house, so you only have to deal with one company. We give buying teams trust from the contract to delivery with short production cycles, processes that are ISO-compliant, and structures that are approved to CE, COC, and PVOC standards. If you email your project details to jason@bigdirector.com, you'll get a detailed quote back within 48 hours.
References
1. U.S. Department of Energy, Insulation Materials: R-Values and Energy Performance, 2022.
2. American Iron and Steel Institute, Steel Construction Manual for Light-Gauge Framing, 2019.
3. ASTM International, ASTM B117: Standard Practice for Operating Salt Spray (Fog) Apparatus, 2019.
4. Metal Construction Association, Metal Building Systems Manual, 2021.
5. International Building Code Council, IBC 2021: International Building Code, 2021.
6. National Roofing Contractors Association, The NRCA Roofing Manual: Metal Panel and SPF Roof Systems, 2020.
Learn about our latest products and discounts through SMS or email