- English
- French
- German
- Portuguese
- Spanish
- Russian
- Japanese
- Korean
- Arabic
- Greek
- German
- Turkish
- Italian
- Danish
- Romanian
- Indonesian
- Czech
- Afrikaans
- Swedish
- Polish
- Basque
- Catalan
- Esperanto
- Hindi
- Lao
- Albanian
- Amharic
- Armenian
- Azerbaijani
- Belarusian
- Bengali
- Bosnian
- Bulgarian
- Cebuano
- Chichewa
- Corsican
- Croatian
- Dutch
- Estonian
- Filipino
- Finnish
- Frisian
- Galician
- Georgian
- Gujarati
- Haitian
- Hausa
- Hawaiian
- Hebrew
- Hmong
- Hungarian
- Icelandic
- Igbo
- Javanese
- Kannada
- Kazakh
- Khmer
- Kurdish
- Kyrgyz
- Latin
- Latvian
- Lithuanian
- Luxembou..
- Macedonian
- Malagasy
- Malay
- Malayalam
- Maltese
- Maori
- Marathi
- Mongolian
- Burmese
- Nepali
- Norwegian
- Pashto
- Persian
- Punjabi
- Serbian
- Sesotho
- Sinhala
- Slovak
- Slovenian
- Somali
- Samoan
- Scots Gaelic
- Shona
- Sindhi
- Sundanese
- Swahili
- Tajik
- Tamil
- Telugu
- Thai
- Ukrainian
- Urdu
- Uzbek
- Vietnamese
- Welsh
- Xhosa
- Yiddish
- Yoruba
- Zulu
How to Choose the Right Steel Structure Exhibition Hall Design?
Almost every week I am asked how to choose the proper design for a steel structure exhibition hall for a new destination. The dilemma is the same for municipal planners, event organizers, and private developers: how do you reconcile a wide column-free floor, bold design, a rapid construction timeline, and a budget that passes committee review? This tutorial tackles that question head-on. I guide you through structural systems, span limitations, roof choices, floor loads, climatic restrictions, cost drivers, and supplier inspections you require before you sign a contract. Each segment provides a clear, actionable response for your next planning meeting.

Key Points:
- A steel exhibition hall makes use of engineered steel frames, roofs, floors, facades and building services that all operate in conjunction.
- Choose the structural system on the basis of span, floor loads, height, site conditions and future extension.
- For cheap halls portal frames. For huge column-free show floors, space frames.
- Your choice of roof will affect the amount of sunshine the building receives, its insulation, drainage, energy costs and upkeep throughout its life.
- Check structural calculations, steel grades, welding documents, fire protection and coatings before accepting any cargo.
- Don’t just look at pricing. Compare vendors on their engineering expertise, manufacturing control, documentation, delivery capacity and warranty terms.
- Direct answer: A good design for a steel structure exhibition hall is the one that allows for a balance between clear span, height, loads, climate, fire safety, energy performance, budget, and future flexibility. Buyers must examine engineering solutions rather than price tags and choose a provider that can deliver compliant design, traceable manufacture, and coordinated installation.
A quick note before we go further: DFX, the international project brand of Qingdao Director Steel Structure Co., Ltd., supports venue teams across Africa, South America, the Caribbean, Oceania, and Southeast Asia with design-to-installation packages. If you want a working quote while you read, email jason@bigdirector.com and mention your target completion date — a response usually arrives within one business day.
What Makes a Good Steel Structure Exhibition Hall Design?
Steel Structure Exhibition Hall: Definition and Scope
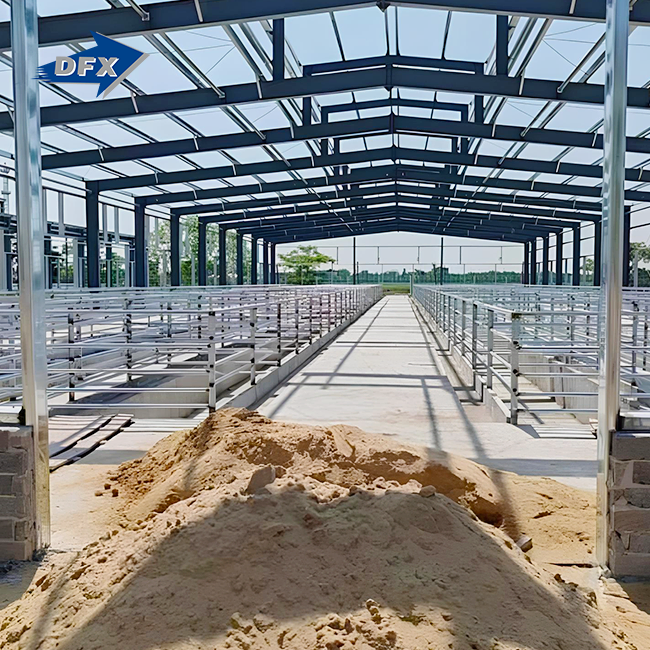
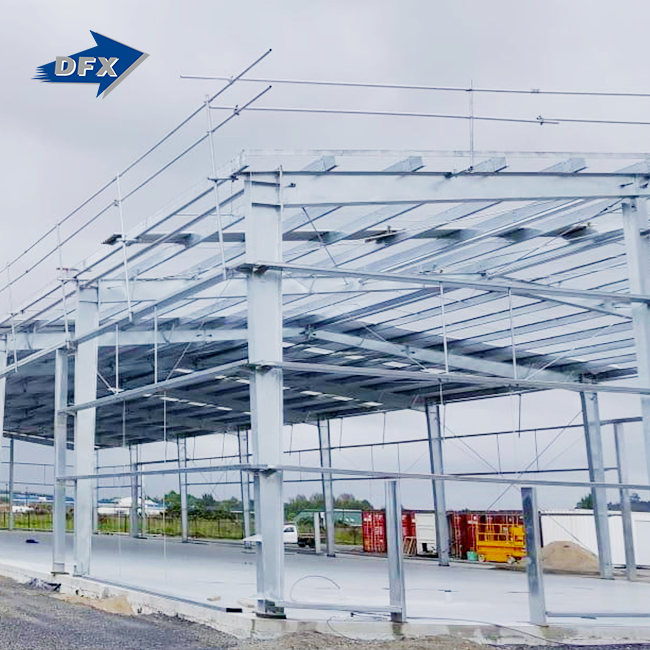
If your steel structure exhibition hall has no poured concrete walls, the building weight is carried by steel beams, supports, or space frames. The frame does not include the whole building.
It is constructed from primary piers and beams, making it impervious to wind, snow, earthquakes, or heavy equipment. Secondary steel, such as purlins, girts, bracing, and support rails, supports the roof and wall panels. The envelope of a structure is the roof, walls, windows, doors, insulation, and finishes on the exterior of a building that keep the weather out and the people inside comfortable.
Interior screens, lighting, HVAC, or fire alarms are not included in the price of a steel frame. Many first-time purchasers make this mistake. Everyone requires their own written consent.
Core Design Criteria
First, I ensure that the customer understands the floor area, clear span, column spacing, ceiling height, and balcony that they need. Only then do I make up the plan. These five numbers begin the entire concept of organization.
Structure is crucial, but more important is how people flow through the area. Columns can and cannot go where a loading bay, an emergency escape, a moving display route, and service access all shape. The hall is hard to turn in, so the forklifts will be struggling on the first day of the event.
Also, bear in mind the length of service. Will this hall be too small in five years? They may be ripped up and utilized in another place. These issues should be addressed before building a contemporary design of a steel structure exhibition hall. For example, it should be decided whether the client wants a glass entry or a metal covering that wraps the whole structure.
Design Brief Checklist
Once manufacturing is underway, changing your mind is quite expensive. This can't happen with a clear strategy. This table might be used for your first meeting with them.
| Requirement | Questions to Confirm |
|---|---|
| Building use | Trade fair, automotive, industrial, modular, temporary, or warehouse-style exhibition hall? |
| Capacity | Visitor numbers, display density, vehicles, machinery, and suspended loads? |
| Geometry | Clear span, eave height, ridge height, bay spacing, and mezzanine area? |
| Environment | Wind, snow, seismic, corrosion, temperature, humidity, and flood exposure? |
| Performance | Fire resistance, insulation, daylight, acoustics, ventilation, and energy targets? |
| Delivery | Design responsibility, Incoterms, installation scope, approvals, and target completion date? |
Each question in the row above will be a line item in the final contract, so be honest when you answer them and don't leave spaces for "later."
Which Structural System Best Fits an Exhibition Hall?
Common Steel Exhibition Hall Structural Systems
I’ve done practically every steel structure exhibition hall project in the last 10 years that falls into five areas. With a portal frame, you can easily and cheaply build several rooms with only one level built up on a grid. Moment connections at joints in a stiff frame prevent the loads from shifting sideways or up and down. A truss system results in lighter long spans. Space frames are lattices that are used to construct large roofs without columns. They may be used for temporary, modular, or mobile exhibits when the venue arrangement changes often.
Structural System Comparison
| System | Typical strength | Main limitation | Suitable application |
|---|---|---|---|
| Portal frame | Cost-efficient, fast fabrication | Span and geometry limitations | General trade or industrial halls |
| Truss roof | Efficient for longer spans | More fabrication and connection details | Large-span exhibition areas |
| Space frame | Column-free and architecturally flexible | Higher detailing and coordination demands | Major exhibition and event venues |
| Modular frame | Fast assembly and reconfiguration | Module dimensions may restrict layouts | Temporary or expandable halls |
| Heavy steel frame | High load and durability capacity | Higher material and lifting cost | Machinery, automotive, or high-load halls |
Structural Selection Decision Rules
I’m no expert, but this is how I assist my clients in deciding:
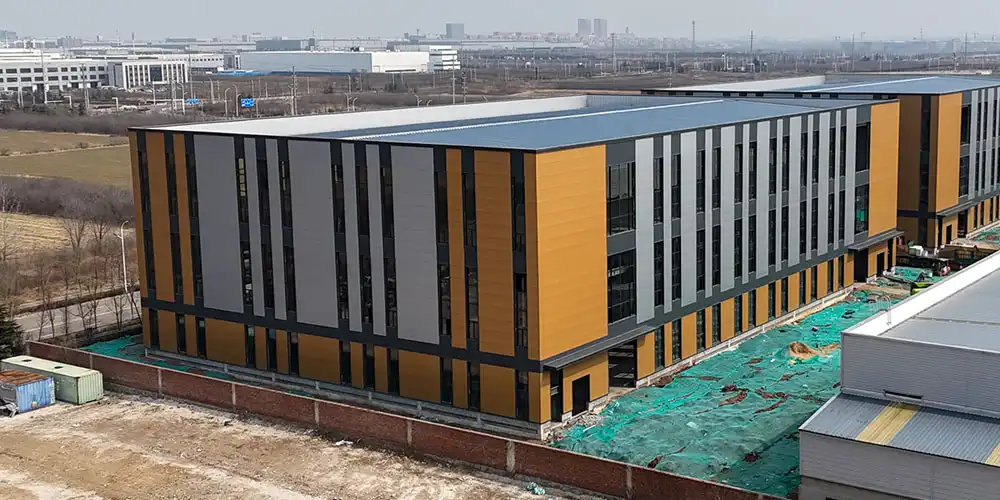
- If you have a regular plan shape and a modest span and a budget review board that is very conscious of cost per square meter, then go for portal frames. This sort of frame often ships quicker and requires fewer professional staff on site.
- Use trusses or space frames instead of columns where they might interfere with visitor movement, vehicle turning, or huge exhibitions such as aircraft parts or boats. The added expense of engineering is often offset by the gains in floor use.
- If the structure may be moved, expanded, or reconfigured across numerous seasons of festivals or trade fairs, think modular steel.
- Always ask for project-specific structural calculations. Don’t choose a system just because it appears nice in a visualization.
- If it's a regular-shaped metal exhibition hall with a limited span, and the budget review board is looking carefully at cost per square meter, then doorway frames are an excellent option. It delivers quicker and, most of the time, doesn’t need as many experienced staff on site.
If columns would obstruct people's paths, or automobiles making turns, or large exhibits like aircraft or boat parts, use trusses or space frames. The added expense of engineering often compensates for itself in more efficient utilization of floor space.
How Does Span Affect Exhibition Hall Design?
Single-Span Versus Multi-Span Exhibition Halls
When lengths are chosen, they set the tone for the whole project. Check out this comparison before you pick a floor plan.
| Design | Advantages | Trade-offs |
|---|---|---|
| Single span | Open floor plan, simple circulation, fewer internal columns | Larger members, higher roof or foundation demand |
| Multi span | Efficient material use, shorter members, flexible zoning | Internal columns can restrict exhibits and vehicle movement |
| Large span | Strong architectural impact and unobstructed displays | More complex engineering, lifting, connections, and temporary works |
Clear Span, Bay Spacing, and Height
The clear span is the amount of floor area devoid of columns. This is especially crucial when you require a clear perspective, like at a car show, agricultural fair, or cultural event. The bay spacing will determine whether a crane can easily travel between the columns during setup, as well as the support locations for the covering and the form of the purlins.
Height requires its own attention. The high-ceilinged display steel structure exhibition hall with a steel frame is perfect for vehicles, banners suspended from the sky, stage lighting rigs, and stacks for natural ventilation. The longer the spans, the greater the depth of the structure and the pitch of the roof. If the roof is like this, water and snow can't get beneath it and fall down through the supports.
Large-Span Design Risks
The greater the spans, the more there is an actual technical risk that the purchaser should inquire about and not believe is automatically taken care of.
- Too much deflection may shatter roof panels, bind glass frames, jam doors, or ruin suspended lighting and signage rails over time. Deflection restrictions need to be in the structural calculation package, not simply verbally guaranteed.
- On towering facades, wind uplift and lateral drift are higher, particularly in coastal or cyclone-prone areas that are typical across the Caribbean and Oceania.
- Vibration from crowds, forklifts, or temporary stage rigging might damage comfort and sensitive display equipment if the frame is too light for its span.
- Oversize members provide problems for shipping and hoisting, especially if site access roads or port clearance heights are restricted.
You can remove these dangers with proper engineering, but only if they are identified before the steel is fabricated. They can't be inspected after the steel is on a truck.
Steel Frame vs Space Frame: Which Is Better? Steel Frame and Space Frame Comparison
This is the question I hear most often from city planning teams that are steel exhibition building their first art gallery.
| Criterion | Conventional steel frame | Space frame |
|---|---|---|
| Structural geometry | Two-dimensional frames | Three-dimensional triangulated grid |
| Best use | Regular halls and moderate spans | Large-span, column-free halls |
| Architectural flexibility | Good with standard layouts | High for complex roofs |
| Fabrication | Usually simpler | More nodes, members, and connections |
| Maintenance | Familiar inspection methods | Requires detailed node and coating inspections |
| Cost profile | Often lower for standard halls | May be justified by span and architectural requirements |
When a Steel Frame Is the Better Option
The conventional steel frame is excellent when the site is square, the clear span is average, and the eave height is consistent all around. What is more crucial is that the manufacturing be rapid and the assembly simple. This is also the case when local workers are already good at installing portal frames, and it would cost more to train them how to utilize another approach.
When a Space Frame Is the Better Option
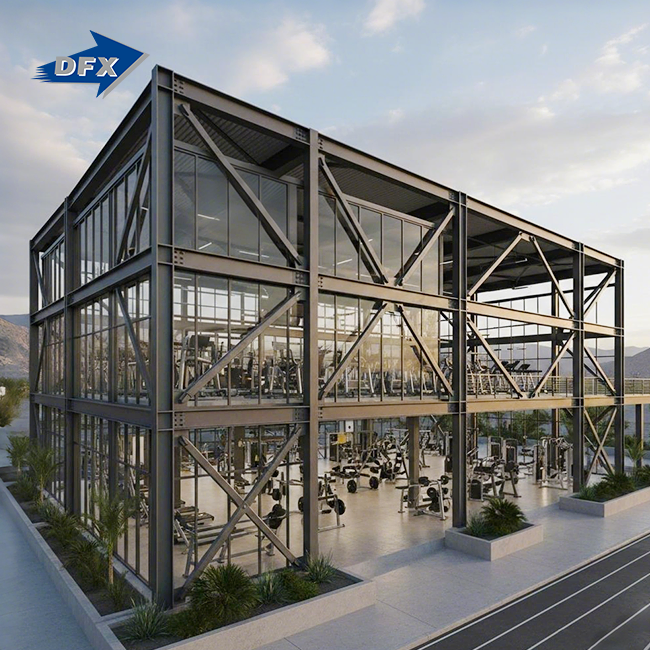
It’s worth the additional investment to obtain a space frame, since the display floor only requires a few of the inside poles to hold up enormous equipment, boats, or art exhibitions. It also has use in projects where the form of the roof is vital to the design, such as a cultural center that embodies a city or region. Some customers are prepared to work more on design coordination and connecting details to have a lighter, longer-span roof.
What Roof System Suits Different Exhibition Hall Needs?
Exhibition Hall Roof Options
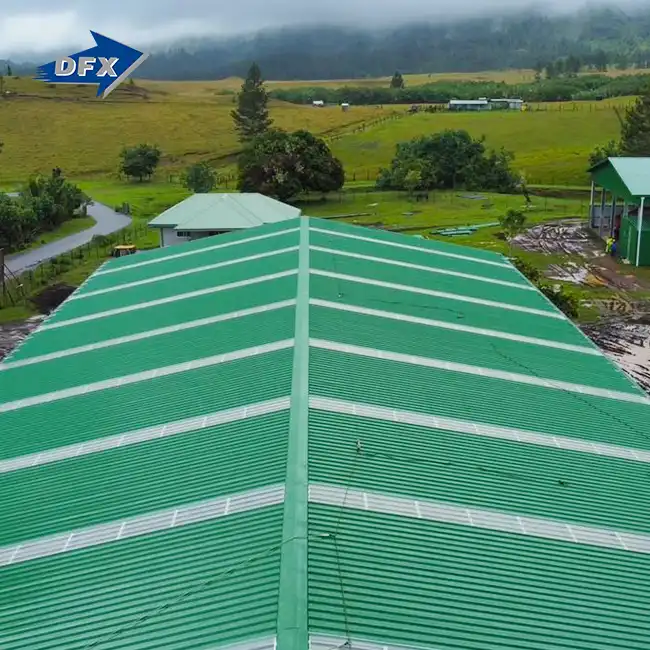
The choice of roof has the biggest effect on the daily costs of running the project. Different types of roofs can be used in a metal exhibition hall, such as standing-seam metal roofing, built-up metal roofing with different insulation layers, tensile or membrane roof systems, open roof sections with roof monitors or skylights, and photovoltaic-ready assemblies. Extra dead weight should not hurt the structure or the drainage.
Roof Selection Matrix
| Requirement | Potentially suitable roof approach |
|---|---|
| Lowest initial cost | Insulated metal panels with standard drainage |
| High energy performance | Continuous insulation and controlled thermal bridging |
| Natural daylight | Carefully designed skylights, roof monitors, or clerestory glazing |
| Large-span architectural form | Space frame with membrane, metal, or composite roof |
| Heavy rain or snow | Engineered drainage, adequate slope, overflow routes, and verified loading |
| Solar integration | Roof designed for additional dead load, access, fire, and maintenance zones |
Roof Performance Checks
Before you accept a roof system, you must utilize the local method to find out its thermal transmittance rating. Because the optimal insulation methods of tropical and alpine climates are significantly different. Do not make broad comparisons of watertightness, wind uplift resistance, danger of condensation, and drainage capacity. Use local rainfall records instead. Insulation cores are essential to fire ratings for occupancy certification. Acoustic performance is very important to comfort at trade exhibitions with a lot of people and rough surfaces. Finally, know how to go onto the roof, how to maintain it in excellent repair, and how to be safe if you fall. Somebody's gonna have to keep up the roof for twenty years.
How Should Exhibition Halls Handle Heavy Floor Loads?
Floor Load Categories
In showrooms, there are a lot more types of floor than in regular warehouses. There are two sorts of loads as follows. One has people and barriers; the other has automobiles, trucks, and machinery. “Point loads are a lot of force in a small area. Portable stages, racks, or show stands. Lights or banners hanging from the ceiling put down on the roof steel, not the floor. The floor of the show floor should have distinct flooring from the loading docks, ramps, and turning areas for automobiles.
Floor System and Foundation Options
The kind of floor or foundation you choose depends on what you want to place on top of it. A concrete floor built for a show on grade will work most of the time. A mezzanine or other elevated platform will require a floor supported by steel and linked to the main structure. Slabs must be built thicker or additional supports installed in locations like tractor show zones where big loads are to be distributed. None of this will function unless the subgrade is correctly prepared, the soil doesn't settle, and water can drain away. The construction designs also need to completely follow the steel exhibition building layout plan, not simply approximately.
Heavy-Load Verification Checklist
A concise list will save costly on-floor fixes by the owner and operator during an event.
- Confirm in writing before pouring any slab the values of the evenly distributed load and the concentrated point load as indicated in the structural specification.
- Specify forklift axle loads, wheel loads, and turning forces for each vehicle type anticipated on the show floor during setup and disassembly.
- Check slab thickness, reinforcement spacing, joint arrangement, and subgrade bearing capacity against an actual geotechnical report, not an assumed number.
Areas clearly marked where equipment or temporary constructions may exceed the original design base of the floor.
—Before you pour any slab, get written confirmation for the values specified in the structural design for the steady load and the concentrated point load.
During the set-up and tear-down, record axle loads, wheel loads, and turning forces for each kind of vehicle that will be on the show floor.
— Verify the slab width, the distance between the reinforcements, the arrangement of the joints, and the holding capability of the subgrade, using an actual geotechnical report and not an approximated one.
Make it obvious where tools or temporary buildings can't go so they don't go beyond the original design foundation of the floor.
How Do Climate and Site Conditions Affect Design?
Environmental Design Inputs
Many construction choices are made on climatic data long before they are even considered in terms of design. The uplift is calculated based on the fundamental wind speed and exposure type. These elements are extremely significant on Pacific islands that are vulnerable to cyclones and on the beaches of Southeast Asia. It snows a lot in the highlands of South America, and it drifts and pours snow. The kind of ground and the possibility of earthquakes determine many of the ductility criteria throughout the Pacific Rim. Different forms of corrosion, levels of salt exposure, and temperatures matter throughout the Caribbean and Oceania coastlines.
Insulation and Fire Protection Methods
Fire and temperature performance should not be duplicated from a foreign standard. Rather, it should be managed in a manner suitable to the project. Inside, you may choose mineral wool, PIR, PUR, or EPS. They all have varying fire and temperature ratings. So it is dependent on the weather and building code. Insulation and airtightness to prevent air movement and eliminate thermal bridging, which loses energy in air-conditioned steel-structure exhibition hall rooms. For fire protection, intumescent coatings may be sprayed on, or board systems can be utilized to cover the primary steel members along escape routes and the sidewalls of rooms. Active systems such as sprinklers, alarms, and emergency lights still need to be designed around the number of people in the building.
Applicable Standards and Compliance Notes
The contract should spell out specific requirements, not just a broad assurance of “international quality.” For example, EN 1993 Eurocode 3 (European Committee for Standardization, 2005) or AISC 360 (American Institute of Steel Construction, 2016) are popular steel design codes, although the codes to be utilized will depend on the nation where the steel will be used. Most of the time, we are told how to load things by the International Building Code (International Code Council, 2021) or ASCE/SEI 7 (American Society of Civil Engineers, 2022). ISO 12944 was published this year by the International Organization for Standardization (ISO) and should be adopted for protective systems. ISO 9001 was published in 2015 and is meant for quality systems. Remember, when you consider RoHS, REACH, and UL, they only cover particular objects, not the building frame itself. If someone claims it’s for the entire home, don’t trust them.
What Size and Height Should an Exhibition Hall Have?
Typical Space-Planning Variables
Gross floor space and net usable exhibition area are the first items looked at to select the proper size. When you take away restrooms, movement, food service, and storage, these two values seldom align. The clear internal height, eaves height, and roof breadth determine what areas of the roof may be used for lighting and signage. If the dock is high enough, the doors are wide enough, and the vehicles can turn around, the exhibitor’s truck will be able to offload their products. Mezzanine levels may generate additional revenue if utilized as offices, guest rooms, or observation decks, if planned in advance rather than an afterthought.
OEM Exhibition Hall
Car and machine brands that have their own showroom-style rooms need tough floors, tall doors, service points in the ceiling, and display areas that can be moved around when new models come out. From the very beginning, the structure's plan must be in sync with the supports for the equipment, the power lines, and the compressed air lines.
Distributor or Trade-Fair Operator
People who run trade shows more than once need walls that can be moved, displays that can be changed quickly, and a lot of space to store booth supplies between shows. Setting up the steel structure exhibition hall for each show takes more time and money when parts can be used again or taken apart. This is important for places that hold 20 or more events a year.
End User or Industrial Plant
When a hall is built next to a city complex or plant that is already there, it needs to work well with the roads, utilities, fire systems, and other nearby activities. Getting approval from the city, following noise limits, and following drainage rules can make the plan harder than the building itself.
Size and Height Decision Checklist
- Confirm the maximum exhibit dimensions and the largest delivery vehicle expected, since one oversized machine can force a redesign of door height late in the project.
- Reserve dedicated space for fire exits, service routes, and mechanical equipment rather than squeezing them into leftover corners after the layout is finished.
- Model future expansion using the next five to ten years of event bookings, not only the opening-day event schedule.
— Confirm the biggest planned delivery car and the largest size of the show. Door heights may need to be changed late in the project because of one too-big machine.
—Make sure that fire exits, service routes, and mechanical equipment have their own space before you finish the layout. Don't cram them into empty corners.
Take a look at the event plans for the next five to ten years, not just the ones for the first day. This will help you plan for future growth.
Which Features Reduce Exhibition Hall Construction Costs?
Cost Drivers in a Steel Exhibition Hall
Making the foundations and setting up the site are all clearly broken down in a realistic budget for a metal exhibition hall. So are the primary and secondary steel with connections and fire protection, the roofing and cladding with insulation and glazing, the floor slabs and mezzanines, and the engineering, permits, transport, and installation work that holds it all together. The budgets for mechanical, electrical, fire safety, and display fit-out are usually kept separate, and a different contractor is usually in charge of each one.
Value-Engineering Options
Cutting corners is usually not an effective strategy to save money. It entails making sure the structure really works for the company. Steel pieces that can be used over and over again make it simpler to construct things. It is quicker to conceive of new methods to link them. Getting cargo close to home or ensuring shipping containers are the proper size may reduce the cost of delivering commodities across lengthy maritime routes to island countries. Where space is available rather than complex constructions, portal frames make sense. Money may be saved in early planning of apertures, hanging loads and service penetrations. Provided the steel doesn’t need to be cut and re-bonded, this may be extremely cost-effective. You may pay a bit more now for ready structures and connections, but you will save a lot of money in the long term.
Steel Exhibition Hall Cost Comparison Table
| Cost factor | Lower-cost approach | Potential consequence |
|---|---|---|
| Structure | Standard portal frame | Less architectural or span flexibility |
| Roof | Standard insulated panel | May limit daylight or acoustic performance |
| Façade | Metal cladding | Lower glazing and maintenance cost |
| Installation | Local erection team | Requires verified capability and supervision |
| Fire protection | Design-optimized rating | Must remain compliant with the approved fire strategy |
| Expansion | Basic initial phase | Higher future modification cost |
Quotation and Procurement Requirements
If you wish to compare quotations, the quote you get must provide the price base and currency, the cost per square meter with explicit features and exclusions, and the particular steel grades, coating system, insulation, roof, facade, and fire-protection code that corresponds with that figure. The engineering and the shop drawing description should also include who is responsible for obtaining permissions, testing, transportation, installation, and commissioning of the system. It should also include the lead time, payment milestones, warranty conditions, and Incoterms such as EXW, FOB, CIF, or DAP. Those nuances can result in a lower figure on paper but a higher cost when the missing scope is brought back in during construction.
How Can You Select the Right Exhibition Hall Supplier?
Supplier Capability & Evaluation
Sometimes customers desire to purchase a steel construction show steel structure exhibition hall. I advise them to think of it as a long-term business partner, not simply a one-time vendor. You need to consider how much experience they have with large projects at trade exhibitions, factories, or other industrial settings. You should also check their structural engineering skills and how effectively they can weld, CNC cut, and paint objects. Make sure that the supplier understands all the regulations of the nation in which the product is to be placed. Make sure that they can provide one team to be responsible for the design, fabrication, shipping, and installation so that no one gets blamed for anything.
Qingdao Director Steel Structure Co., Ltd. has been producing structural steel for companies, airport hangars, stadiums, churches, and shopping malls since 2011. DFX is the worldwide corporate name. The organization has a 40,000-square-meter sealed facility to operate in, and more than 200 skilled staff. It contains twenty lines of steel sheets with corrugations, two lines of sandwich panels, and six automated lines for welding H-beams. That implies it can produce around 20,000 tons of H-beams a year. ISO quality control procedures are used in the production of steel items to ensure that they conform to standards of foreign and European origin.
“Clients don’t usually inquire about heat numbers on the initial call,” said Jason, Technical Sales Manager at Director Steel. But by the time we give out mill certifications and welding records, they get it. They realize that traceability is the difference between a steel exhibition hall passing inspection on the first attempt or not.” This observation is very much in line with what I observe in almost all successful handovers – documentation is as vital as the steel itself.
Quality Verification and Traceability
There is a strict way to check that the owner is safe even after the ribbon cutting is over.
- Review the design basis, calculations, drawings, and code references before fabrication starts, not after steel is already cut.
- Verify material certificates, steel grades, and heat numbers so every member can be traced back to its original mill batch if a defect ever surfaces.
- Approve welding procedures and welder qualifications, then review weld inspection records against the agreed acceptance criteria.
- Inspect dimensions, bolt assemblies, surface preparation, and coating thickness on a sample basis before shipment leaves the factory.
- Confirm fire-protection material thickness and curing against test documentation, since this detail often gets missed during fast-track schedules.
Supplier Risks and Mitigation
| Risk | Mitigation |
|---|---|
| Incomplete quotation | Use a line-by-line scope matrix |
| Low material traceability | Require mill certificates and heat-number records |
| Unclear design responsibility | Define engineer of record and approval duties |
| Late delivery | Request a production schedule and critical-path milestones |
| Poor site installation | Verify qualified erection teams and supervision |
| Hidden logistics costs | State Incoterms, customs responsibility, packaging, and unloading scope |
Conclusion
The design of the steel structure exhibition hall should fulfill all the demands of the structure, operation, fire safety, architectural, and lifespan, etc. It is the best. When you acquire costs, always compare the documented design basis to the portal frames, trusses, space frames, roof assemblies, floor systems, and the competence levels of the suppliers.
For most projects, the final option should be made on the basis of verified engineering, total cost of installation, risk of delivery, evidence of compliance, and capacity to adjust as required in the future. The price per square meter does not say anything about the item itself.
FAQ
1. What is a steel structure exhibition hall?
A steel structure exhibition hall is a building whose primary load-bearing system uses structural steel frames, trusses, or space frames. It may include metal roofing, insulation, glazing, concrete floors, mezzanines, fire systems, and exhibition fit-out depending on the agreed scope.
2. Is a steel exhibition hall cheaper than a concrete exhibition hall?
Steel usually reduces construction time, foundation loads, and future modification costs, especially for large or flexible halls. Concrete may suit specific fire, thermal mass, acoustic, or local cost conditions, so a project-level comparison matters more than a general rule.
3. What is the best roof system for a steel exhibition hall?
The best roof depends on climate, span, fire rating, insulation target, daylight need, drainage, and budget. Insulated metal panels suit most standard halls, while membrane, space-frame, or glazed systems suit specialized architectural projects with higher visibility.
4. How long does a steel structure exhibition hall last?
A properly designed and maintained steel structure exhibition hall can provide several decades of service. Actual lifespan depends on corrosion exposure, coating quality, fire protection, drainage, and ongoing maintenance, so the design service life should appear in writing in the project specification.
5. What affects steel exhibition hall cost per square meter?
Major factors include building size, span, height, steel tonnage, foundations, roof and façade systems, insulation, fire protection, floor loads, location, transport, installation, and permit requirements. A price per square meter only means something once the scope behind it is clearly defined.
6. What documents should a steel exhibition hall supplier provide?
Typical documents include structural calculations, approved drawings, material certificates, welding records, coating reports, fire-protection data, inspection reports, packing lists, installation manuals, warranties, as-built drawings, and relevant compliance declarations.
7. How should a steel exhibition hall be maintained?
Maintenance should include roof and gutter inspections, coating checks, corrosion treatment, bolt and connection inspections, fire-protection condition checks, sealant replacement, drainage cleaning, and review of any new suspended or floor loads added after handover.
Ready to Move Your Steel Structure Exhibition Hall Project Forward?
Share your location, span, height, floor loads, climate data, and target schedule, and the DFX engineering team at Qingdao Director Steel Structure Co., Ltd. will prepare a scope-matched proposal within days, not weeks. We work directly with municipal planners and event organizers across Africa, South America, the Caribbean, Oceania, and Southeast Asia as a steel structure exhibition hall manufacturer, handling design, fabrication, and installation under one accountable team. Email jason@bigdirector.com to start a project review.
Prepare Your Project Brief Before You Request Quotes
Build a brief covering location, dimensions, span, height, floor loads, climate data, intended use, roof and façade preference, delivery terms, installation scope, applicable standards, and target completion date. This single document lets every supplier quote against the same scope, which makes their numbers genuinely comparable instead of guesswork dressed up as a quotation.
References
1. International Organization for Standardization. ISO 9001:2015 — Quality Management Systems. https://www.iso.org/standard/62085.html
2. International Organization for Standardization. ISO 12944:2017 — Corrosion Protection of Steel Structures by Protective Paint Systems. https://www.iso.org/standard/68598.html
3. European Committee for Standardization. EN 1993 Eurocode 3: Design of Steel Structures, 2005. https://eurocodes.jrc.ec.europa.eu/EN-Eurocodes/eurocode-3-design-steel-structures
4. American Institute of Steel Construction. AISC 360-16, Specification for Structural Steel Buildings, 2016. https://www.aisc.org/publications/steel-standards/
5. American Society of Civil Engineers. ASCE/SEI 7-22, Minimum Design Loads and Associated Criteria for Buildings and Other Structures, 2022. https://www.asce.org/publications-and-news/asce-7
6. International Code Council. International Building Code, 2021. https://codes.iccsafe.org/content/IBC2021P1
About the author: Maggie is the Overseas Department Manager at Qingdao Director Steel Structure Co., Ltd., where she has coordinated design and delivery for steel exhibition and event venues across Africa, Southeast Asia, and the Caribbean since joining the company's international team. She works directly with municipal planners and venue developers to translate project briefs into compliant, buildable steel structures, drawing on more than a decade of combined team experience in fabrication, logistics, and site installation.
Learn about our latest products and discounts through SMS or email