- English
- French
- German
- Portuguese
- Spanish
- Russian
- Japanese
- Korean
- Arabic
- Greek
- German
- Turkish
- Italian
- Danish
- Romanian
- Indonesian
- Czech
- Afrikaans
- Swedish
- Polish
- Basque
- Catalan
- Esperanto
- Hindi
- Lao
- Albanian
- Amharic
- Armenian
- Azerbaijani
- Belarusian
- Bengali
- Bosnian
- Bulgarian
- Cebuano
- Chichewa
- Corsican
- Croatian
- Dutch
- Estonian
- Filipino
- Finnish
- Frisian
- Galician
- Georgian
- Gujarati
- Haitian
- Hausa
- Hawaiian
- Hebrew
- Hmong
- Hungarian
- Icelandic
- Igbo
- Javanese
- Kannada
- Kazakh
- Khmer
- Kurdish
- Kyrgyz
- Latin
- Latvian
- Lithuanian
- Luxembou..
- Macedonian
- Malagasy
- Malay
- Malayalam
- Maltese
- Maori
- Marathi
- Mongolian
- Burmese
- Nepali
- Norwegian
- Pashto
- Persian
- Punjabi
- Serbian
- Sesotho
- Sinhala
- Slovak
- Slovenian
- Somali
- Samoan
- Scots Gaelic
- Shona
- Sindhi
- Sundanese
- Swahili
- Tajik
- Tamil
- Telugu
- Thai
- Ukrainian
- Urdu
- Uzbek
- Vietnamese
- Welsh
- Xhosa
- Yiddish
- Yoruba
- Zulu
Clear-Span Steel Buildings: A Comprehensive Guide
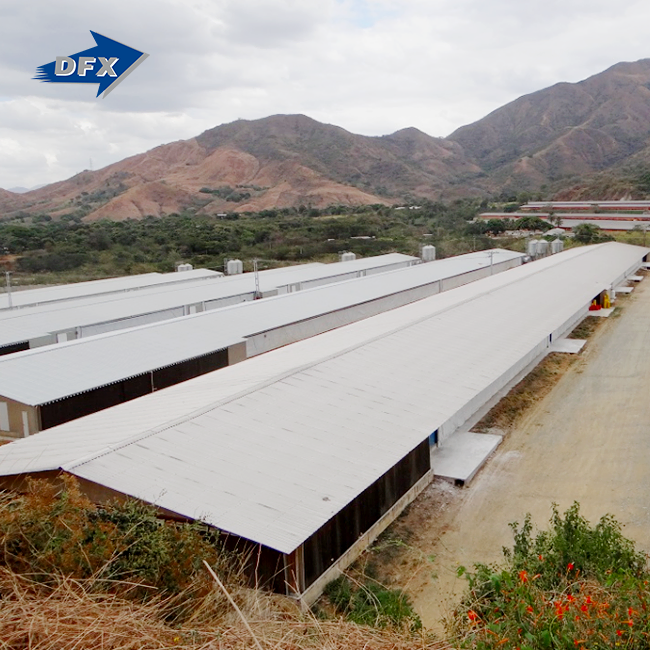
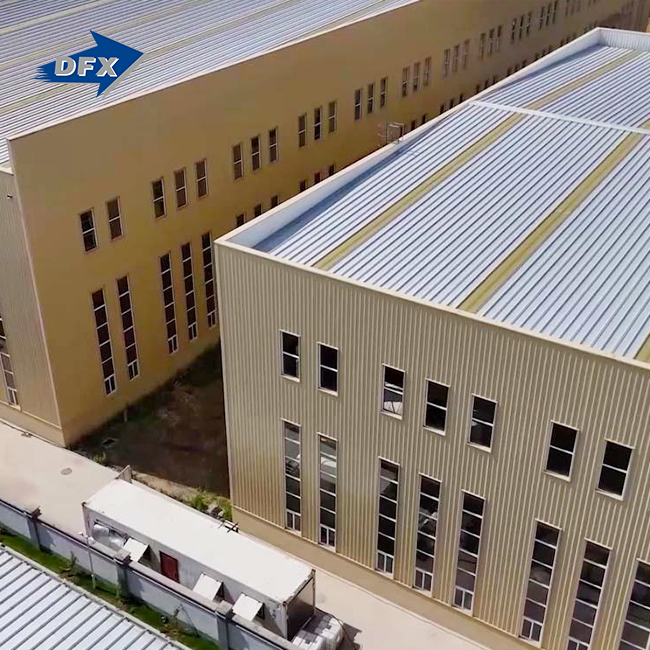
A steel structure clear span warehouse is the most efficient way to get the space you need for your project without sacrificing structural integrity. These big industrial buildings don't have any beams inside, so the work areas are completely clear. This makes them great for transportation, assembly lines, and storage for farms. Clear-span designs make the best use of both space and strength. They are made with precision-welded H-section steel frames made from Q235 or Q355 grade materials. Over the past ten years, procurement managers have been choosing this building method more and more because it's easy to put together, doesn't change costs much, and can be used in a variety of industries with changing business needs.

Understanding Steel Structure Clear Span Warehouses
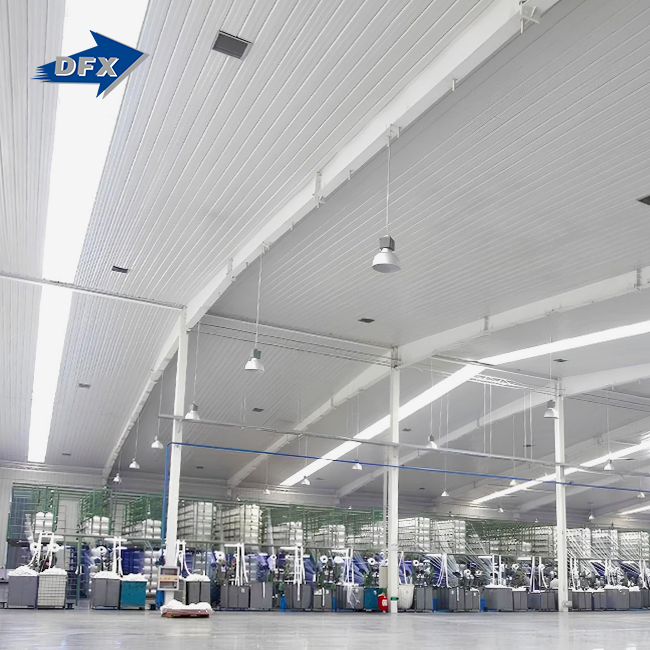
Clear-span buildings are a type of pre-engineered construction where the whole roof load is transferred to the walls around the outside, leaving the inside clear of any obstacles. Construction workers, plant managers, and farm owners who need flexible plans without structural interference can use this method of architecture to solve long-standing problems.
Core Design Principles and Structural Advantages
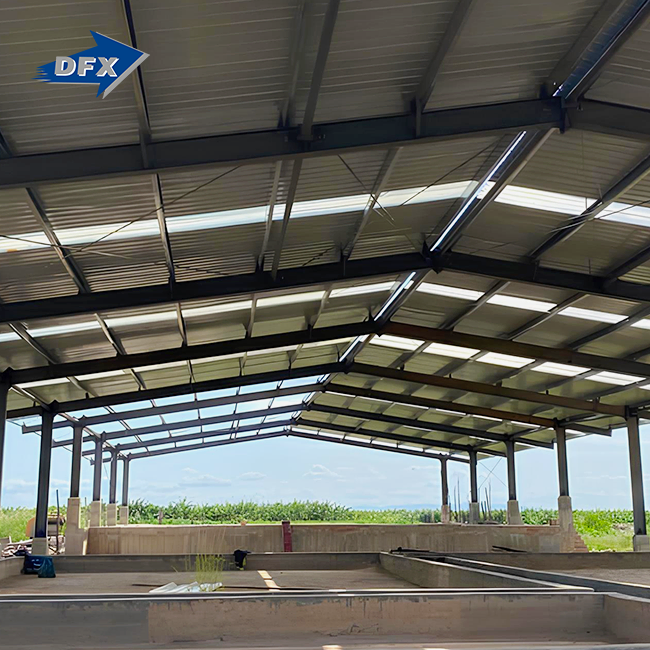
For clear-span systems to work, they need rigid portal frames or truss configurations that can span widths of 20 meters to over 60 meters. In regular post-and-beam warehouses, internal beams make it hard for forklifts to move around and limit how the racks can be set up. These buildings, on the other hand, have continuous open space. The main frame is made up of high-tensile carbon steel H-beams that are welded together and connected with high-strength bolts that make assembly quick on-site.
When you look at the strength-to-weight ratio, you can see how efficient the material is. When compared to concrete, Q355 steel has a higher yield strength and a lower dead load. This trait makes it possible to build longer spans with less material, which has a direct effect on project costs. When compared to cast-in-place concrete structures, the modular bolt-connected assembly speeds up construction times by 30–50%. This is a huge benefit for procurement managers who are working on projects with tight deadlines.
Key Structural Components and Materials
Purlins with C and Z sections support the roof and walls. The main frame and minor structural parts link at predefined intervals to appropriately distribute wind and snow loads. Modern building exteriors employ polyurethane or mineral wool sandwich panels. These panels are useful for cold storage and climate-controlled production due to their thermal insulation.
The significant horizontal thrust stresses at column bases make foundation design distinct from light-gauge structures. Using separate pad footings with stronger tie beams requires precise anchor bolt embedment during concrete pouring. Engineers must calculate dynamic loads while building overhead cranes into frames. Stepped column sections or bracketed supports are commonly used.
Quality Assurance in Manufacturing and Fabrication
Production quality relies on material inspection and measurement accuracy. Mill Test Certificates verify raw steel chemical and mechanical parameters before manufacture. Our 40,000-square-meter Qingdao factory features six automated welded H-beam manufacturing lines that can produce 20,000 tons of steel annually. Weld joints are checked using ultrasound or X-rays to discover issues.
For a steel structure clear span warehouse, hot-dip galvanizing or multi-layer epoxy paint prevents corrosion on surfaces with zinc coverings exceeding 600 g/m². The dry film thickness ensures uniformity, and adhesion tests verify its durability in severe settings. Maintaining dimensional standards within 2mm ensures pre-punched holes line up exactly during field assembly, preventing costly on-site adjustments.
Comparing Clear Span Warehouses to Traditional Alternatives
When project managers look at different building options, they have to compare how well the structure works to how much it will cost over its whole life. Choosing between clear-span and multi-span configurations affects not only the initial cost but also the flexibility of operations and the amount of maintenance that needs to be done over many years of use.
Clear Span Versus Multi-Span Configurations
Multi-span buildings have rows of columns inside that are spread 6 to 9 meters apart. This cuts down on the length of each beam and the cost of materials per square meter. This design works well for divided storage where columns inside don't get in the way of work. However, automatic storage and recovery systems fail completely when robotic shuttles hit things that are in the way of the structure. For the same reason, factories that put in large machines or assembly lines need floor space that can't be used by other things. This can only be found in clear-span designs.
When room utilization effectiveness is taken into account, the difference in costs gets smaller. Multi-span buildings use less steel per ton, but clear-span buildings make the most of each cubic foot, which increases storage density and operational throughput. Without interior columns, logistics warehouses that work with oversized goods or wide-aisle forklifts can get back 15 to 20 percent more useful space.
Steel Versus Concrete and Fabric Structures
Concrete tilt-up panels are better at resisting fire, but they take longer to build and need heavy foundation systems. Steel erection takes only weeks, not months, so it saves money on financing costs and speeds up the process of making money. When you add up the costs of renting a crane, hiring workers, and waiting for bad weather, steel's speed-to-occupancy often makes up for its higher material costs per square foot.
Fabric structures are a cheap way to make enclosures for short-term uses, but they aren't strong enough or durable enough for long-term industrial use. When exposed to UV light, membrane materials break down in 15 to 20 years, but steel frames stay strong for more than 50 years with little upkeep. Fabric buildings have trouble with wind resistance in open areas, but constructed steel buildings can handle wind speeds of over 120 km/h when they are built correctly.
Prefabricated Kits Versus Custom Engineering
Standardized building kits make it easier to buy simple rectangular warehouses with standard bay spacing. Manufacturers offer designs that are already set up, which cuts down on engineering time and makes pricing more predictable. But custom projects with integrated crane systems, mezzanine levels or complicated roof geometries need engineering solutions that are made just for them. Our in-house architectural design team works with clients from the initial idea to the final product, taking into account things like site conditions, local building rules, and specific working needs that standard kits can't meet.
Procurement Considerations for Steel Structure Clear Span Warehouses
To deliver a project successfully, you need to know what factors affect costs and choose manufacturing partners who can meet technical requirements and delivery dates. When purchasing managers have to balance tight budgets with quality standards, clear ties with suppliers, and thorough project planning help.
Cost Drivers and 2024 Pricing Trends
60–70% of the total cost of a project goes to materials. The price of steel changes based on global commodity markets. In late 2023, the average price of Q235 and Q355 structural steel FOB China was $650 to $700 per ton. Prices are expected to slowly rise through 2024. Add $200 to $300 per ton for fabrication labor, surface treatment, and shipping, based on how complicated the job is and how easy it is to get to the destination.
The span width has an exponential effect on the amount of material used. For buildings with clear spans longer than 60 meters, huge rafter sections are needed to keep them from bowing. This makes the steel weight per square meter 40–60% higher than for buildings with clear spans of 30 meters. Project engineers make the best designs by weighing the needs for spans against the total costs of the building's life. To cut down on structural steel tonnage, they may suggest placing strategic interior columns in areas that aren't critical.
Selecting Reliable Manufacturing Partners
When evaluating a supplier, the most important things to look at are their production capacity, quality certifications, and proof of past projects. ISO9001 approval proves that quality management systems are in place, and CE marking proves that the product meets European building standards. Brochures can't show how well a product is made or how strict the quality control is until you visit the factory.
For a steel structure clear span warehouse, from order approval to shipping, the lead time is usually between 8 and 12 weeks, but this depends on the size of the project and the production queue. Outsourcing fabricators can't be as sure of their schedules as manufacturers who have their own production lines for H-beams, purlins, and panels. Our building can hold 20,000 tons of welded sections, 8,000 tons of cold-formed purlins, and 50,000 square meters of insulated panels every year, so multiple projects can be worked on at the same time without any delays.
Customization Options and Order Procedures
To make sure the structure is safe and up to code, engineers do calculations that take into account the wind, snow, and seismic loads that are unique to each site. The first step in the procurement process is to give information about the building's size, what it will be used for, the local climate, and any special needs, like the need for a crane or an explosion-proof design. Within 5 to 7 business days, manufacturers respond with preliminary drawings, estimates of the amount of steel needed, and budget quotes.
Contract terms should make it clear what is included and what is not, such as providing the structural frame vs. delivering the whole job, including the cladding, doors, windows, and insulation. Most payment plans include a 30% deposit, 40% when the fabrication is finished, and the remaining 30% before shipment. Letters of credit protect foreign transactions and give the recipient the right to view the goods before the final payment is released.
Optimizing Performance and Longevity of Clear Span Steel Warehouses
To get the best return on investment, you need to do regular upkeep and include features that allow for future changes. Buildings that are meant to last 50 years must be able to handle natural stresses and still allow for technology updates and capacity increases.
Maintenance Strategies and Corrosion Protection
Every two years, steel frames should be inspected to make sure the bolts are tight, the coating is still intact, and the structure is lined up correctly. Coastal or industrial areas speed up corrosion, so painting needs to be done every 3 to 5 years. Hot-dip galvanized surfaces don't rust as easily as painted ones, which is especially useful in agricultural settings where ammonia or water is present.
Differential movement doesn't cause damage to structures when foundation settlement monitoring is done. By putting in survey benchmarks during construction, you can set a baseline for measuring levels on a regular basis. Small amounts of settlement (less than 10 mm) usually don't put structures at risk, but movement that gets worse needs to be looked into by a geotechnical engineer and may require underpinning.
Climate-Specific Insulation and Ventilation
Thermal performance has a direct effect on how much energy is used and how good the indoor environment is. Cold storage warehouses need sandwich panels that are insulated with 100–150 mm polyurethane cores and have R-values higher than 25. Process heat is made in factories, so they need ventilation systems that let hot air out through ridge vents and let cooler air in at eave level.
Controlling condensation keeps stored goods from getting damaged by water and keeps the structure from rusting. Putting vapor shields on the warm side of insulation structures stops the movement of humidity. Anti-condensation fleece that is laminated to metal roof panels soaks up small amounts of moisture and lets it evaporate when it gets warmer. In places where temperatures change a lot, double-layer insulation systems with thermal breaks that stop cold bridges work best.
Designing for Future Expansion and Adaptability
The concepts of modular construction allow buildings to get longer without stopping how they're being used. It's easier to add on to bays in the future if the end walls are made of movable panels instead of fixed roof frames. When the layout of an interior changes, utilities can be moved with the help of electrical conduit and plumbing systems installed with expansion loops.
Specifying a roof's load capacity above and beyond what is required by code makes it possible to place solar panels or systems for moving materials above. It costs a little more to add 10-15% more structural capacity during the initial planning phase than to add reinforcements later. During the engineering phase, building information modeling records connection details and load paths. This makes planning future changes easier.
Leading Brands, Suppliers, and Market Insights
Finding manufacturing partners with a history of success lowers the risk of a project and makes sure that the building gets technical help throughout its lifecycle. There are many suppliers in the global steel building industry, but it takes careful analysis to tell the difference between real capabilities and marketing claims.
Evaluating Supplier Credentials and Reputation
For a steel structure clear span warehouse, the size of its production plant shows how many big projects it can handle and how much material it needs to keep on hand for quick turnaround times. Companies with more than one production line and their own quality control teams show that they are more mature as a business than small job shops. Asking for client references from projects that are similar, like warehouses for logistics, factories, or farms, can help you figure out how consistent the work is.
Partnering Strategies for Complex Projects
Clear conversation about project limits and performance standards is the first step to working together well. Giving full site details like soil reports, utility addresses, and entry limits helps engineers do their jobs correctly and keeps expensive change orders from happening. Before production starts, procurement managers should ask for detailed manufacturing plans to be reviewed to make sure that the design purpose is translated properly into shop-ready paperwork.
Support after the sale is what sets strategic partners apart from commodity suppliers. Manufacturers who offer on-site supervision or detailed assembly manuals to help with installation make it easier for contractors and cut down on mistakes. Technical hotlines staffed by experienced engineers quickly answer questions from the field, keeping projects on schedule. Owners are protected against defects by warranties that cover structural performance, coating durability, and panel weatherproofing. These warranties usually last for 1-2 years for workmanship and 10–20 years for material degradation.
Conclusion
Clear-span steel buildings deliver unmatched spatial flexibility and structural efficiency for industrial, commercial, and agricultural applications. The combination of rapid construction timelines, customizable designs, and long-term durability makes this building system particularly attractive to procurement managers overseeing logistics warehouses, manufacturing expansions, or large-scale agricultural operations. Understanding structural principles, comparing alternatives objectively, and partnering with experienced manufacturers transform complex projects into predictable outcomes. As global supply chains demand increasingly sophisticated infrastructure, steel structure clear span warehouses continue evolving to meet these challenges through innovative engineering and manufacturing excellence.
FAQ
Q1: What maximum span width remains economically practical for clear-span warehouses?
Engineering permits spans exceeding 100 meters, but cost-effectiveness peaks between 20 and 45 meters. Wider spans exponentially increase structural steel requirements as beam depths and flange thicknesses grow to prevent deflection. Beyond 60-meter widths, material costs per square meter rise 50-80% compared to optimized ranges, making multi-span alternatives financially preferable unless operational needs absolutely require column-free interiors.
Q2: How do steel structures achieve fire resistance ratings?
Steel loses approximately 50% of its strength at 600°C, necessitating passive fire protection. Intumescent coatings expand when heated, forming insulating char layers that maintain structural temperature below critical thresholds. Cementitious spray applications provide similar protection, with thickness calibrated to achieve 1-3 hour fire ratings matching building code requirements. Agricultural and warehouse occupancies typically require lower ratings than occupied assembly buildings.
Q3: Can existing buildings expand longitudinally using clear-span methods?
Building extensions succeed when original designs incorporate removable end walls and accessible foundation tie-in points. Structural engineers assess existing frame capacity to ensure new bay additions don't overload perimeter columns. Matching material specifications and connection details maintains structural continuity. Expansions typically cost 70-85% of equivalent new construction per square meter, providing economical capacity increases compared to separate new buildings.
Partner with Qingdao Director Steel Structure for Your Next Project
Qingdao Director Steel Structure Co., Ltd. brings over 12 years of specialized experience in manufacturing steel structure clear span warehouse solutions for demanding industrial applications. Our 40,000-square-meter production facility houses advanced automated fabrication lines capable of delivering 20,000 tons of welded H-beams annually, supported by ISO9001 quality systems and CE certification. Project managers and procurement professionals worldwide trust our integrated approach—from engineering calculations through fabrication, logistics coordination, and on-site erection guidance. We understand that your timeline matters: our streamlined processes reduce lead times while maintaining the dimensional precision and weld quality your project demands. Choosing the right steel structure clear span warehouse manufacturer impacts not just initial costs but decades of operational performance. Contact jason@bigdirector.com today to discuss your specific requirements, site conditions, and project timeline. Our technical team will develop customized solutions balancing structural efficiency with budget realities, backed by comprehensive support ensuring successful project delivery.
References
1. American Institute of Steel Construction. (2022). Steel Construction Manual, 15th Edition. Chicago: AISC.
2. Newman, Alexander. (2021). Pre-Engineered Building Systems: Design and Construction Practices. New York: Industrial Press.
3. Mehta, Madan. (2020). Building Construction: Principles, Materials, and Systems, 3rd Edition. Upper Saddle River: Pearson Education.
4. European Convention for Constructional Steelwork. (2019). Eurocode 3: Design of Steel Structures - Part 1-1: General Rules and Rules for Buildings. Brussels: CEN.
5. Davies, J. Michael. (2021). Light Gauge Steel Structures: Recent Advances and Future Trends. Oxford: Wiley-Blackwell.
6. Trahair, Nicholas and Bradford, Mark. (2020). The Behaviour and Design of Steel Structures to EC3, 5th Edition. London: CRC Press.
Learn about our latest products and discounts through SMS or email