- English
- French
- German
- Portuguese
- Spanish
- Russian
- Japanese
- Korean
- Arabic
- Greek
- German
- Turkish
- Italian
- Danish
- Romanian
- Indonesian
- Czech
- Afrikaans
- Swedish
- Polish
- Basque
- Catalan
- Esperanto
- Hindi
- Lao
- Albanian
- Amharic
- Armenian
- Azerbaijani
- Belarusian
- Bengali
- Bosnian
- Bulgarian
- Cebuano
- Chichewa
- Corsican
- Croatian
- Dutch
- Estonian
- Filipino
- Finnish
- Frisian
- Galician
- Georgian
- Gujarati
- Haitian
- Hausa
- Hawaiian
- Hebrew
- Hmong
- Hungarian
- Icelandic
- Igbo
- Javanese
- Kannada
- Kazakh
- Khmer
- Kurdish
- Kyrgyz
- Latin
- Latvian
- Lithuanian
- Luxembou..
- Macedonian
- Malagasy
- Malay
- Malayalam
- Maltese
- Maori
- Marathi
- Mongolian
- Burmese
- Nepali
- Norwegian
- Pashto
- Persian
- Punjabi
- Serbian
- Sesotho
- Sinhala
- Slovak
- Slovenian
- Somali
- Samoan
- Scots Gaelic
- Shona
- Sindhi
- Sundanese
- Swahili
- Tajik
- Tamil
- Telugu
- Thai
- Ukrainian
- Urdu
- Uzbek
- Vietnamese
- Welsh
- Xhosa
- Yiddish
- Yoruba
- Zulu
Adjustable Logistics Warehouse Steel Structure Cost Guide
The cost of an adjustable logistics warehouse steel structure depends on span, clear height, design loads, enclosure, foundations, freight, and installation, not on steel weight alone. I recommend comparing landed and installed prices instead of factory prices, and holding a contingency for design changes and site conditions. A project-specific quotation with a clearly defined scope gives the most accurate figure. This guide shows how I break down costs, compare steel with concrete, write a complete RFQ, and judge suppliers, so your team can budget with fewer surprises.

What Drives the Cost of an Adjustable Logistics Warehouse Steel Structure
Start with what the price includes, because that scope shapes every later decision.
Main Cost Components of an Adjustable Steel Logistics Warehouse
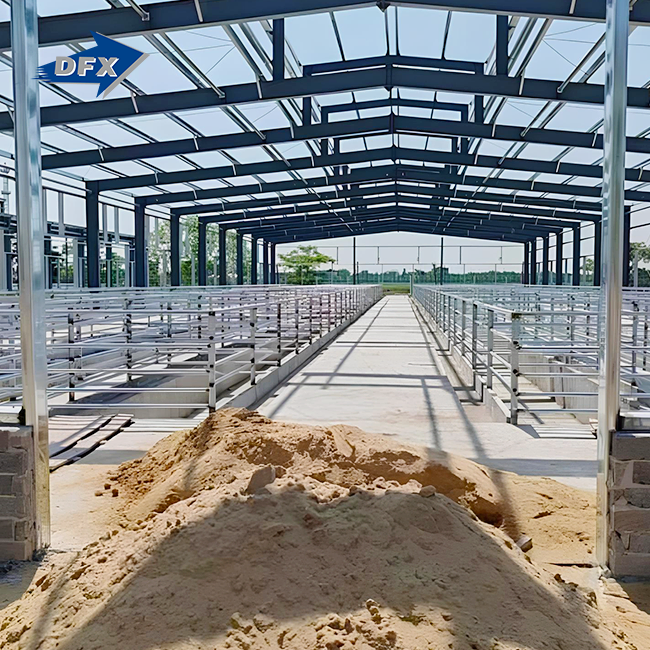
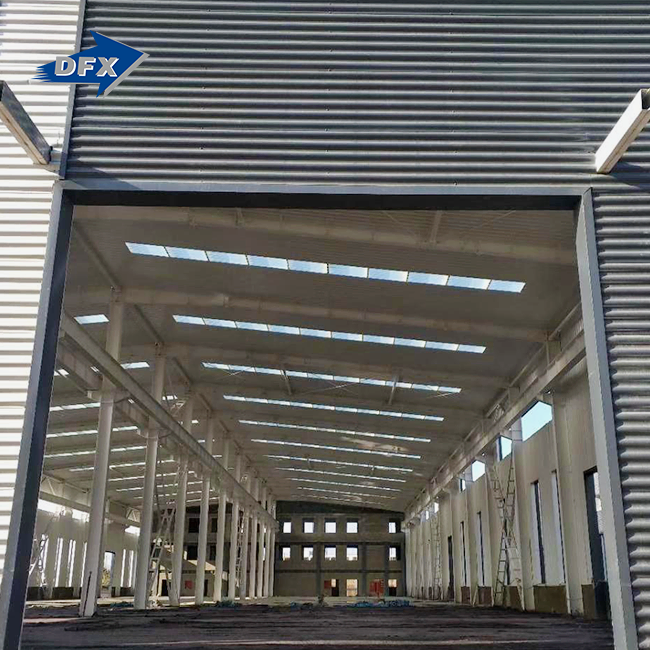
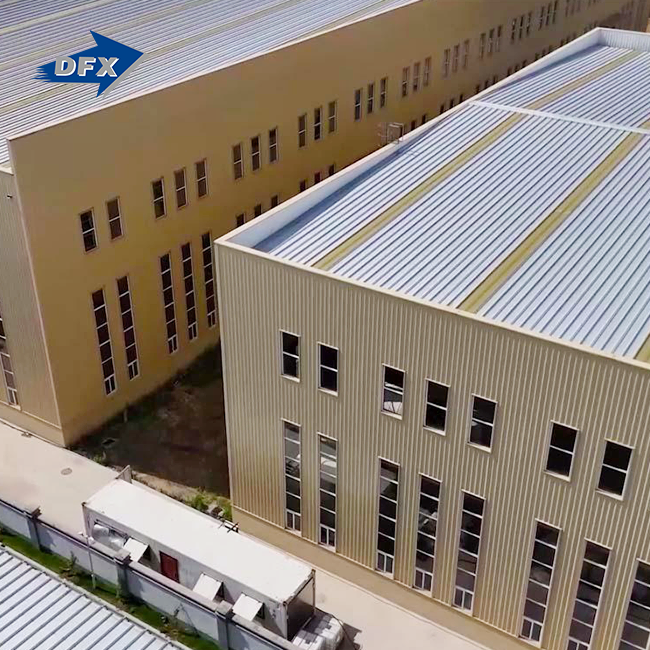
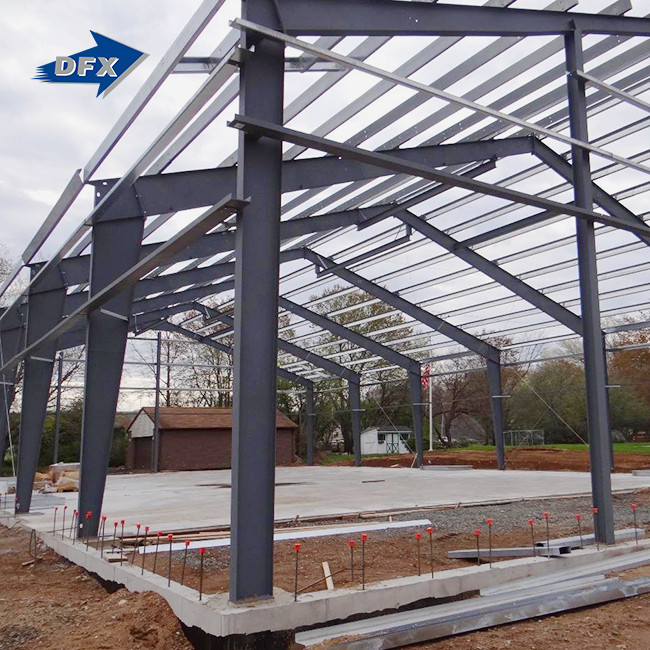
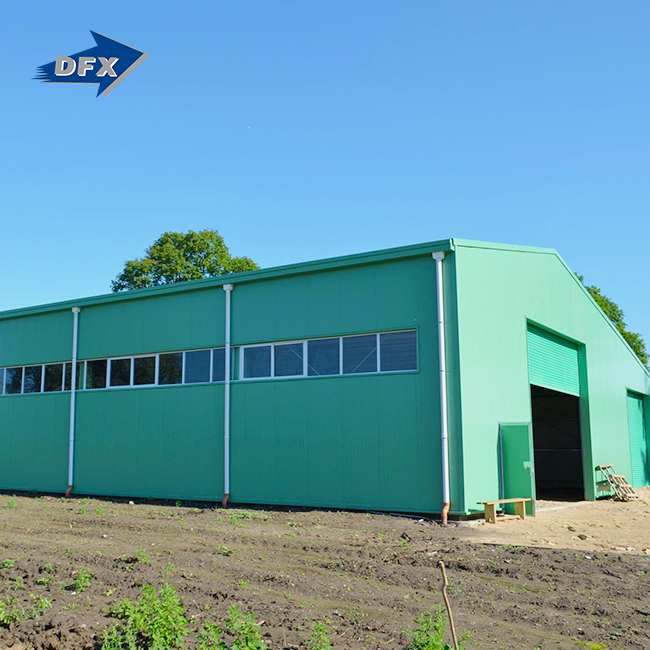
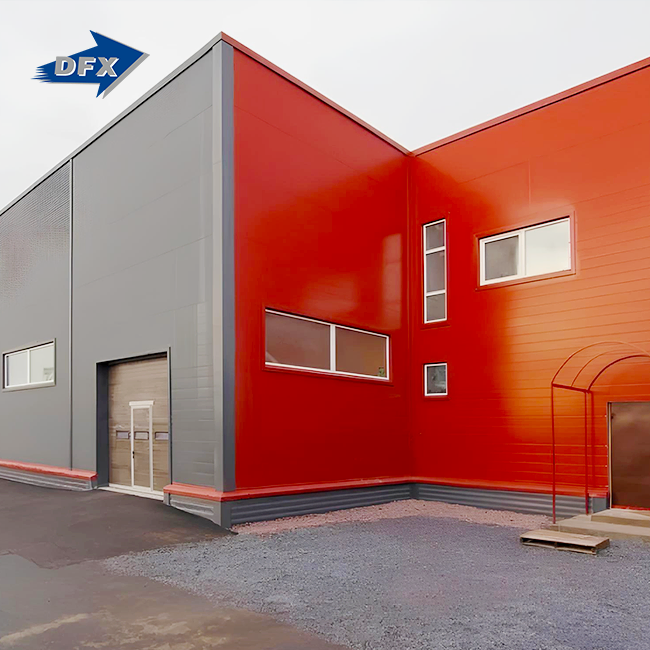
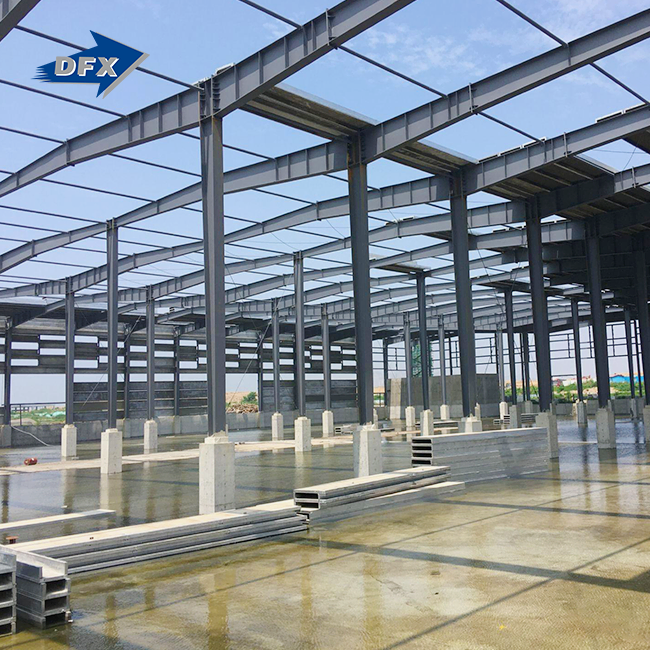
This adjustable logistics warehouse steel structure is made of steel grille. The inside has insulation, doors, windows, end sections, and small parts like purlins and girts. The outside has main steel frames. These are the main frames that stay in place. Mostly, the small frames hold the weight. The second floor can have a composite floor deck if the plan has more than one level or a mezzanine. An adjustable logistics warehouse steel structure from DFX is made up of building covering, a composite floor deck, and a steel frame structure. We put these parts together in the lab so that the sizes, links, and holes will all match up on the job site.
There is a kit that is easy to put together, a shell that is already put together, a one-of-a-kind building package, and a whole building. People often mix up these four types of packages. Most of the time, a shell doesn't come with fire protection, kitchen appliances, electricity, plumbing, fire protection, or fire protection that meets building codes in the area. This means that different places charge different amounts of money for the same space. Before you compare the numbers, write down who is in charge of each thing. While some steel suppliers only sell steel, DFX plans, builds, and works with MEP and façade systems to make sure everything fits. People can tell the difference.
Key Factors That Determine Adjustable Warehouse Steel Structure Price
Eat-in kitchens, pickup areas, and other rooms can be put in places with few back columns if the frame is open-span. Firms can add a drive-through lane or change the seats whenever they want. When something is made at work, the same sizes can be used over and over. This helps franchises that have the same style on more than one page. Steel is strong for how heavy it is, which makes the supports lighter. Steel can also be used over and over. Adjustable logistics warehouse steel structures made by DFX are used in business parks, shopping malls, and other places with lots of stores. You can use the same plan in fast food places, food rooms, and cafés.
How to Estimate the Total Cost of a Modular Logistics Warehouse
Adjustable logistics warehouse steel structure frames can stand up to the weight of a roof, tools, wind, snow, and even tsunamis if they are built correctly. A lot of the time, authors compare them to AISC rules and their own code. Firms that don't want to fix things should use steel because it doesn't rust, break, or let bugs in. Also, it doesn't change shape, so finishes, doors, and windows in the kitchen stay put over time. A strong frame is helpful, but it's not the only thing that can be done. How well the building was put together and how strong its base is determines whether it works or not. You should get written load predictions that take into account how windy and cold your area is.
Steel vs. Concrete, Design, and Selection
Next, compare materials and design needs against your own operation.
Adjustable Steel Warehouse Cost Comparison: Steel vs. Concrete
A lot of steel gets wet in places that serve food because they clean, rinse, and cook it. Things that are hot-dip galvanized or covered with Galvalume don't rust. Galvanized sheets usually have a covering class of G90 (Z275). Keep your eyes away from the tiles, screws, gum, seals, and roof. If one of the seams breaks, water can get into the steel. Places near water or that get wet often need a stronger layer and a plan for how it will drain. You should ask what kind of layer it is, how thick it is, and how the surface will be made on each part as you look at the plan. Not being able to show that something is "weather resistant" is not very helpful.
Design Requirements for a Safe and Expandable Logistics Warehouse
Buildings need to be cared for no matter how long they last. At least once a year and again after a big storm, you should look over the roof, seals, gutters, wall panels, doors, and any steel you can see. Check for water puddles, loose screws, scratched paint, and stained insulation. It's easy and doesn't cost much to fix small flaws in the coating, but hiding water can damage finishes and insulation. Watch out for grease and other things that could get into the fire lines when you clean. Warranty claims can be backed up by written records of checks and fixes. For lenders and insurance companies, this also shows that the owner takes good care of the house.
How to Choose the Best Adjustable Steel Structure for a Logistics Warehouse
Adjustable logistics warehouse steel structure frames are good at moving heat around, so the frame doesn't really save space. A lot of things happen because of the envelope. Along with energy-efficient windows and reflective roofing when the weather allows, the walls and roof are sealed and the joints are airtight. Steam is also controlled. There are rules in the US. They are known as the International Energy Conservation Code and ASHRAE Standard 90.1. Every state has its own shape. I need to know how hot or cold it will be and what size envelope you should use before I send you a package.
RFQs, Supplier Evaluation, and Procurement
Clear paperwork and supplier checks protect your budget.
What to Include in a Request for Quotation for an Adjustable Steel Warehouse
To keep drafts out, you can use mineral wool, spray foam, steel walls, fiberglass blankets, or stiff boards. Each has pros and cons when it comes to R-value, fire safety, condensation risk, cost, and how fast it can be put in. When sandwich panels are made, they have both a core and a skin. The job that needs to be done on-site may not be as important now. There are two lines at DFX for making sandwich panels. They can make panels that cover about 50,000 square meters a year. How wide and what kind of core do you need for your project? It's important to know this because every core burns differently and costs various amounts.
Supplier Evaluation and Risk Control for International Projects
There are various ways that a factory, a business, and a food store use energy. An energy report from the US found that companies use a lot of power per square foot. It cooks, cools, and moves air around a lot, and it's always open. The freezer, lights, cooking hood, and make-up air all use a lot of power, so the bill is high. It takes less energy to heat and cool a small room. They made sure the adjustable logistics warehouse steel structure shell works with HVAC systems that are the right size and have good tools. As soon as possible, the MEP engineer, the kitchen designer, and the building supplier should talk about the roof curbs, loads, and openings. The building can then be put together.
Step-by-Step Procurement Process for an Adjustable Logistics Warehouse
Every method has its place. An adjustable logistics warehouse steel structure makes things stronger, lighter, and easier to add on to. It can help you build things faster too. Because it is heavy, concrete can help keep things safe from fire and noise with little extra work. For small, low-rise projects, wood is still a good choice, but it needs more protection from water, bugs, and noise. When steel is made ahead of time, there is less waste, less work that needs to be done on-site, and fewer changes to the budget. But it still needs to be planned in the area, built with supports and permits, and put together by skilled workers. To build quickly, open franchises, and have a drive-through, you should use steel. Some places need more research because the ground isn't strong enough, things rust more easily there, or there are strict noise rules. The code tells builders where safe places are to put steel.
Avoiding Mistakes and Gaining Long-Term Value
Finally, avoid common errors and look at value beyond day one.
Common Cost and Design Mistakes to Avoid
Steel doesn't burn, but it gets less strong when it does. Two common ways are to cover the board with gypsum or use coatings that don't catch fire. The times given depend on how the parts are put together. A business can follow NFPA 96 to make their kitchens safer from fire and get more air moving. In a business kitchen, there is a vent hood, grease lines, and other things that keep the smell of food from getting out. When putting in sprinklers, alarms, and exits, you should also think about what the building will be used for. Get a fire safety engineer to look over the whole plan before the building starts. First, I look for the boss. There are different rules in each state, town, and city. Most towns and cities in the US start with these two sets of rules, but they are sometimes changed. Someone should sign off on the engineering plans, energy code paperwork, and help with getting permits. This should be written in your contract.
Why a Modular and Adjustable Steel Warehouse Can Deliver Better Long-Term Value
The frame is not necessary. It's expensive to buy building supplies, build structures, do site work, ship goods, hire workers, set up MEP systems and fire protection, buy furniture, pay fees, and get permits. Don't guess how much an adjustable logistics warehouse steel structure that's 2,000 square feet will cost. I think you should make a full one. As planned, the building will be planned, built, and its foundations will be laid. It will then be shipped, put together, furnished, and tested, and finally a date for moving in will be set. This is possible because the foundation can be laid and the building can go on at the same time. People who work in the field say that 30 to 50 percent less time is spent on-site than with regular builds. Some of them save money, though, but not all of them do.
DFX Modular Prefabricated Steel Storage Building
Make sure the company has worked with business buildings before, has a professional staff, can make things, has good systems, can help with installation, offers insurance, and will be there for you after the sale. Find out what the different prices cover, such as boxes, screws, insulation, and more. It's important to be clear in your RFQ about the location, size, drawings, related codes, insulation goals, equipment loads, shipping terms, certifications, schedule, and warranty needs. DFX, which stands for Qingdao Director Steel Structure Co., Ltd., was founded in 2011 to make an adjustable logistics warehouse steel structure. That's all there is to the 40,000-square-meter factory. It has twenty lines for corrugated sheets, two lines for sandwich panels, two lines for C/Z sections, and six lines for H-beams that are automatically welded. We have more than 200 employees. Every year, about 20,000 tons of H-beams and piers can be put together. You can look at our ISO9000, CE, and COC licenses to learn more about how we make things.
Conclusion
If it's well thought out, made of good materials, and put together right, an adjustable logistics warehouse steel structure can last a long time and use little energy. Frames made of steel don't rust, bend, or get bugs. Also, they can hold a lot of weight. But the roof, fittings, drains, and regular checks are what make a building last. There are heat breaks, insulation, glass, and holes in the shell that don't let air in or out. Also, check to see if your fridge, cooking air, and HVAC systems are the right size. Wood and concrete aren't as good for building fast, having open floor plans, or adding on. Steel is. They still need to find out right away about fire safety and building rules in the area, though. Don't choose a frame based on how much it costs. Look at the supplier's skills as well as the plan and the total cost.
FAQ
1. Why does an adjustable warehouse need project-specific pricing?
When steel gets wet in kitchens, does it rust? No, as long as the rule is right. Having coatings like galvanized or galvalume on the adjustable logistics warehouse steel structure makes it safe. The joints are sealed, the steel has good drainage, and it is checked every year.
2. When does steel outperform concrete?
Does wood need less power than steel? They both have a chance to win. Because heat moves through steel, it needs thermal breaks and insulation that go all the way through it. It depends on how well the motor and cloth are put together.
3. What do you need to prepare an accurate quotation?
Tell me what I need to know to get a price. Let me know where the work will be done, how big the building will be, if there are any rules I need to follow, how much insulation I need, and when the sketches are due.
4. Should I buy supply-only or turnkey?
Do you know that DFX sells more than just steel? Yes. We plan and build buildings and make sure their MEP and exterior systems work as part of our service.
5. Can I expand the building later?
Are you going to open a drive-thru, a café, or a food court? DFX makes adjustable logistics warehouse steel structures that are used as hotels in Qingdao. They can look at your plans and give you a price for planning the building, putting it up, and setting up the MEP and facade.
Request a Project-Specific Adjustable Warehouse Quotation from DFX
Planning a logistics project? Send your codes, where you'll be, and when you'll be there to jason@bigdirector.com. Our team will make a plan for your job when we get back to you. As an adjustable logistics warehouse steel structure manufacturer, we provide engineering calculations, fabrication, logistics coordination, and erection guidance.
References
1. American Society of Civil Engineers, ASCE/SEI 7-22: Minimum Design Loads and Associated Criteria for Buildings and Other Structures, 2022
2. American Institute of Steel Construction, ANSI/AISC 360-22: Specification for Structural Steel Buildings, 2022
3. International Code Council, International Building Code, 2021
4. National Fire Protection Association, NFPA 13: Standard for the Installation of Sprinkler Systems, 2022
5. Metal Building Manufacturers Association, Metal Building Systems Manual, 2018
6. American Institute of Steel Construction, Design Guide 7: Industrial Buildings—Roofs to Anchor Rods, 2004
Learn about our latest products and discounts through SMS or email