- English
- French
- German
- Portuguese
- Spanish
- Russian
- Japanese
- Korean
- Arabic
- Greek
- German
- Turkish
- Italian
- Danish
- Romanian
- Indonesian
- Czech
- Afrikaans
- Swedish
- Polish
- Basque
- Catalan
- Esperanto
- Hindi
- Lao
- Albanian
- Amharic
- Armenian
- Azerbaijani
- Belarusian
- Bengali
- Bosnian
- Bulgarian
- Cebuano
- Chichewa
- Corsican
- Croatian
- Dutch
- Estonian
- Filipino
- Finnish
- Frisian
- Galician
- Georgian
- Gujarati
- Haitian
- Hausa
- Hawaiian
- Hebrew
- Hmong
- Hungarian
- Icelandic
- Igbo
- Javanese
- Kannada
- Kazakh
- Khmer
- Kurdish
- Kyrgyz
- Latin
- Latvian
- Lithuanian
- Luxembou..
- Macedonian
- Malagasy
- Malay
- Malayalam
- Maltese
- Maori
- Marathi
- Mongolian
- Burmese
- Nepali
- Norwegian
- Pashto
- Persian
- Punjabi
- Serbian
- Sesotho
- Sinhala
- Slovak
- Slovenian
- Somali
- Samoan
- Scots Gaelic
- Shona
- Sindhi
- Sundanese
- Swahili
- Tajik
- Tamil
- Telugu
- Thai
- Ukrainian
- Urdu
- Uzbek
- Vietnamese
- Welsh
- Xhosa
- Yiddish
- Yoruba
- Zulu
Steel Structure Hangar Design: Key Planning Considerations
Planning a steel structure hangar requires more than picking a building size and calling a supplier. Whether you're housing commercial aircraft, heavy industrial equipment, or military assets, every design decision carries long-term consequences for safety, cost, and operational efficiency. A well-engineered steel structure hangar typically delivers clear spans from 30m to over 100m, exceptional load resistance, and a service life exceeding 50 years when properly maintained. This guide walks through the key planning considerations every project manager, procurement officer, or engineering director should understand before breaking ground.

Understanding Steel Structure Hangars: Essentials and Benefits
Before getting into the specifics of the design, it's helpful to know what makes a steel structure hangar different from other types of buildings and why choosing the right materials is important from the start.
What a Steel Structure Hangar Actually Is
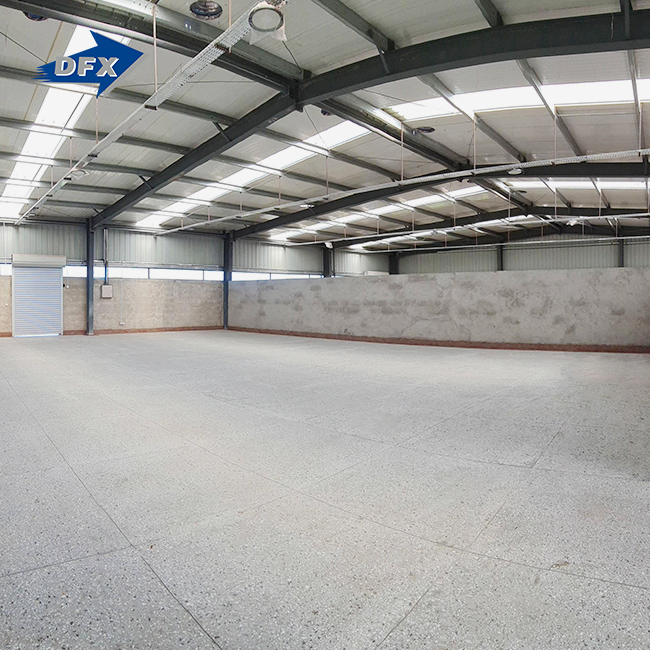
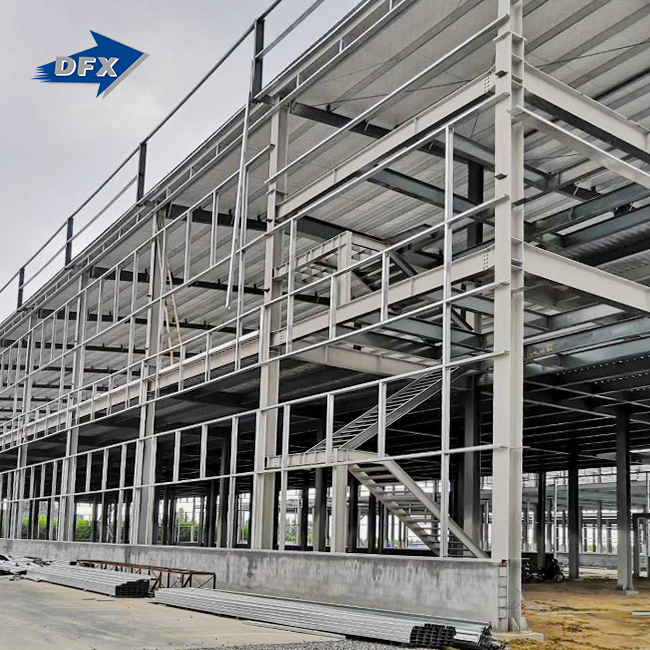
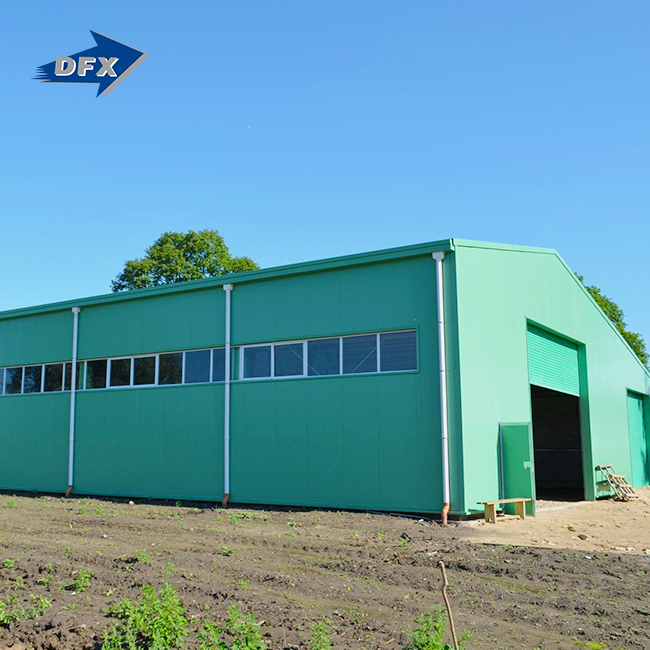
A steel structure hangar is a big building system made up of welded H-section steel beams and columns, which are held up by C/Z-section purlins and a strong system for the walls. The skeletal frame supports all the weight that is put on it, both vertically and horizontally. The covering, which is usually made of sandwich panels or corrugated steel sheets, keeps the building warm and dry. This mixture gives the structure a lot of strength without making it heavy like concrete does.
Common Use Cases Across Industries
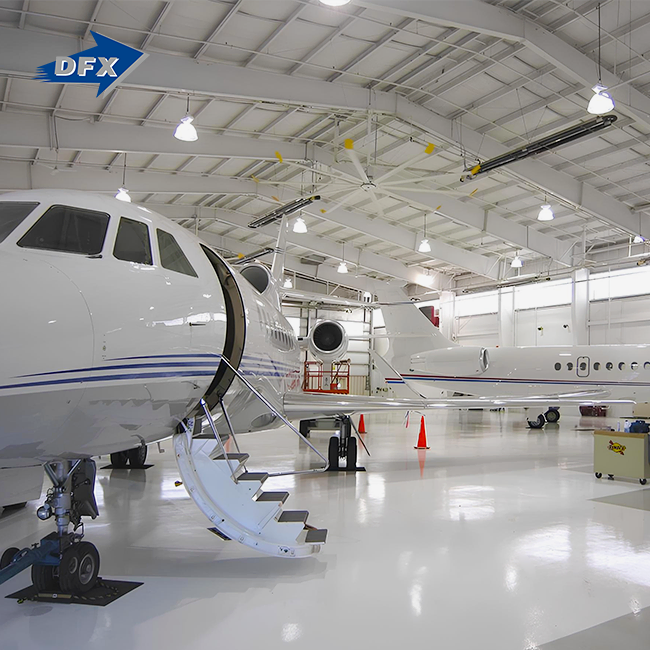
Steel hangars are useful in many fields, not just aviation. The most well-known use is for aircraft maintenance and repair facilities, but the same structural logic can also be used in places to store heavy equipment, build workshops, and set up logistics distribution centers. Because they don't have any columns inside, they're great for tasks that need to be able to move around freely on the floor.
Material Selection: Galvanized, Stainless, or Cold-Formed?
The choice of material depends on how it will be used and how it will be exposed to the environment. Galvanized steel works well in most manufacturing settings with average humidity. Coastal or corrosive places work better with stainless-grade or marine-grade coated steel. When lighter gauge members are enough for secondary framing and purlins, cold-formed sections work well. One of the most cost-effective things a buying team can do is make sure that the steel grade is right for the site's exposed conditions.
Core Design Options and Structural Considerations
It's not enough for a steel structure hangar to look nice. It's a test of engineering skills that combines the need for span, load estimates, insulation performance, and the ability to grow in the future.
Load-Bearing Capacity and Span Planning
A correct load study is the first step to making sure a structure is safe. The main frame loads are the structure itself (the dead load), maintenance workers and equipment on the roof (the live load), wind loads (which are especially important on open airfields), and, if necessary, seismic loads. Hangars made of Q355B steel, which is the same as ASTM A572 Grade 50, have a bending strength of at least 355 MPa, which makes them perfect for wide-span uses. To handle lateral wind thrust, spans longer than 60 meters usually need moment-resistant portal frames with stronger bracing systems.
Modular vs. Custom-Built Designs
Because standard parts are made off-site and then put together on-site, modular pre-engineered hangars can be delivered faster and costs can be planned for. Custom builds can handle uneven areas, unique door systems, or the need for a combined overhead crane. It's helpful for many projects to use a mix of standard main frames and unique secondary features like bi-fold hangar doors, overhead runway beams, or ventilation openings that are built right in.
Insulation and Climate Control
Insulation in hangars has a direct effect on energy bills and the comfort of workers who do repairs inside. Compared to regular steel sheets, polyurethane (PU) sandwich panels have U-values as low as 0.25 W/m²K, which means they keep heat in very well. Vapor barriers and thermal breaks at column connections keep condensation from forming. This is especially important in coastal areas that are humid. Stable temperatures inside buildings that work with precision electronics are not a choice; they are critical for operations.
Comparative Analysis: Steel Structure Hangars vs. Traditional Alternatives
Procurement managers shouldn't just look at the price of a building material; they should also look at how well a steel structure hangar works, how much it will cost over its lifetime, and how easy it is to build with.
Steel vs. Wood, Aluminum, and Fabric Structures
Structures made of wood can't have the clear spans needed for most aircraft or heavy equipment operations, and they are more likely to catch fire. Even though aluminum buildings are lighter, they cost a lot more per ton and don't hold up as well against big dynamic loads. Fabric tension structures are cheap to build, but they usually need to be replaced every 15 to 20 years and don't offer much heat protection. Steel regularly does better than all three options in terms of how long it lasts, how well it resists fire (with the right protective coats), and how much weight it can hold over a 50-year period.
Prefabricated vs. Site-Built Construction
With prefabricated steel hangars, building time on-site is 30–50% shorter than with traditional methods. When something is made in a factory, it's easier to control the quality and sizes than when it's made on a construction site. This directly means lower labor costs and fewer delays in the schedule. For EPC contractors with tight project deadlines, this speed advantage is often what makes them choose one building system over another.
Lifecycle Cost and Energy Efficiency
When anti-corrosion treatment is applied correctly during the fabrication stage, steel buildings have lower long-term maintenance costs than concrete or wood alternatives. When you shot-blast to Sa2.5 and then use an epoxy zinc-rich filler, the finish will last for many more years. PU sandwich panel roofing and walls on properly insulated steel hangars lower the building's heating and cooling loads by a large amount. This lowers the building's total carbon footprint and makes it more in line with green building standards where needed.
Procurement and Cost Factors to Consider When Planning Your Steel Hangar
Figuring out what makes a steel structure hangar project cost what it does helps buying teams set budgets correctly and avoid surprises during delivery.
Key Cost Drivers to Anticipate
The price of a project is directly affected by a number of factors. During the planning phase, these are the main cost factors to think about:
- Steel grade and tonnage: Higher-strength grades cost more per ton, but they make frame parts lighter, which often lowers the total weight of the steel and the size of the base.
- Span and height: The column base reactions and foundation requirements go up by the same amount for every extra meter of clear span.
- Insulation specification: PU sandwich panels cost more than single-skin sheets, but they save money on HVAC costs over the life of the building.
- Door systems: Hydraulic bi-fold doors for large openings cost a lot more than manual sliding doors, but they are easier to use in places with a lot of foot traffic.
- Geographic delivery: Port distance, import duties, and local installation labor rates change a lot from one country or area to the next.
Because these factors affect each other, it's better to look at them as a whole instead of looking at each line item separately when making budget projections.
Supplier Selection and Certification
The steel structure hangar maker you choose is just as important as the plan itself. Check that the supplier has valid certificates. For example, ISO 9001 certification proves that the company follows good quality management practices, CE certification proves that the building meets European building standards, and COC/PVOC certifications are important for some export markets. Request written project references, look at how well the supplier has delivered in the past, and make sure that they include installation instructions with their packages instead of just sending loose parts.
Buying vs. Leasing Considerations
For companies with a lot of money and long-term facility needs, buying the whole thing outright is better in terms of total cost of ownership. Leasing or rent-to-own plans are good for businesses that are just starting to grow and want to save money on assets rather than buying them outright. In either case, adding the cost of installation, base, and connecting utilities to the building price gives a more accurate picture of how much the whole project will cost.
Maintenance Tips and Long-Term Performance Optimization
If you keep up with upkeep, a steel structure hangar that was built to specifications will work well for decades.
Routine Inspection Schedule
At least once a year, check the main frame links, column bases, and roof bolts. Pay close attention to places where water could pool after it rains a lot, like where the roof meets the wall, where the gutters meet the wall, and where the door frame meets the wall. Take pictures of what you find and compare them to records from the initial inspection to find small changes that an inspection during a single visit might miss.
Anti-Corrosion Protection and Common Wear Points
Column bases and bottom wall cladding pieces are most likely to rust because they are closest to the ground and are exposed to the most moisture. It is much cheaper to touch up any worn-down coatings with epoxy paint before corrosion starts than to replace sections later. In seaside areas, washing down with fresh water once a year gets rid of salt layers that speed up the breakdown of coatings.
Retrofitting and Upgrading for Long-Term Value
Retrofitting PU sandwich panel liners inside existing single-skin roofs can cut energy costs by 20–35%. This is often a good idea for older steel hangars. If the original columns were built with enough section depth, it is possible to add overhead crane runway beams to an existing hangar. If you hire the original engineering team or a trained structural engineer before you do any repair work, you can keep the structure safe and keep the certifications that are already in place.
Conclusion
To plan a steel structure hangar well, you need to make decisions about engineering, materials, and purchases all at the same time, rather than separately. For a project to be successful in the long run, it needs clear span standards, load estimates, good insulation, anti-corrosion specifications, and qualified suppliers. Steel is still the most cost-effective and structurally sound choice for large buildings as long as the planning is done right and the building is kept consistently over its lifetime.
FAQ
Q1: What clear span is achievable with a pre-engineered steel hangar?
Based on the frame depth and steel grade, steel structure hangars with welded H-section portal frames can have clear lengths from 30 meters to more than 100 meters without the need for middle columns.
Q2: How long does fabrication and delivery take?
Customized steel hangar manufacturing usually takes 30 to 60 days to deliver after the design is approved, but this depends on how complicated the job is and how many are ordered.
Q3: Can the structure support an overhead bridge crane?
Yes, while the planning process is going on, runway beams and crane brackets can be added to the main column design. At the beginning of the structure calculation process, the crane's capacity, span, and job class must be given.
Q4: What fire protection is required?
Above 500°C, steel loses its ability to hold things together. By putting intumescent coatings or fire-rated board enclosures on the main columns and beams, fire ratings of 1 to 3 hours are met, which is in line with standards like NFPA 409.
Get a Custom Steel Hangar Quote from Director Steel
Director Steel has been making and exporting steel structure hangars since 2011. They have six automatic welded H-beam lines, more than 200 employees, and 40,000 m² of production space. We are a reliable steel structure hangar maker with ISO 9001, CE, COC, and PVOC certifications. We offer full-service support, from structural calculations and unique designs to fabrication and installation instructions. Get in touch with our team at jason@bigdirector.com to talk about the details of your project and get a detailed quote.
References
1. American Institute of Steel Construction (AISC). Steel Construction Manual, 16th Edition. 2023.
2. Metal Building Manufacturers Association (MBMA). Metal Building Systems Manual. 2021.
3. National Fire Protection Association. NFPA 409: Standard on Aircraft Hangars. 2022.
4. International Organization for Standardization. ISO 9001:2015 Quality Management Systems — Requirements. 2015.
5. Federal Aviation Administration (FAA). Advisory Circular AC 150/5220-24: Airport Foreign Object Debris (FOD) Detection Equipment. 2009.
6. Steel Construction Institute (SCI). Design of Single-Span Steel Portal Frames to Eurocode 3 (P399). 2014.
Learn about our latest products and discounts through SMS or email