- English
- French
- German
- Portuguese
- Spanish
- Russian
- Japanese
- Korean
- Arabic
- Greek
- German
- Turkish
- Italian
- Danish
- Romanian
- Indonesian
- Czech
- Afrikaans
- Swedish
- Polish
- Basque
- Catalan
- Esperanto
- Hindi
- Lao
- Albanian
- Amharic
- Armenian
- Azerbaijani
- Belarusian
- Bengali
- Bosnian
- Bulgarian
- Cebuano
- Chichewa
- Corsican
- Croatian
- Dutch
- Estonian
- Filipino
- Finnish
- Frisian
- Galician
- Georgian
- Gujarati
- Haitian
- Hausa
- Hawaiian
- Hebrew
- Hmong
- Hungarian
- Icelandic
- Igbo
- Javanese
- Kannada
- Kazakh
- Khmer
- Kurdish
- Kyrgyz
- Latin
- Latvian
- Lithuanian
- Luxembou..
- Macedonian
- Malagasy
- Malay
- Malayalam
- Maltese
- Maori
- Marathi
- Mongolian
- Burmese
- Nepali
- Norwegian
- Pashto
- Persian
- Punjabi
- Serbian
- Sesotho
- Sinhala
- Slovak
- Slovenian
- Somali
- Samoan
- Scots Gaelic
- Shona
- Sindhi
- Sundanese
- Swahili
- Tajik
- Tamil
- Telugu
- Thai
- Ukrainian
- Urdu
- Uzbek
- Vietnamese
- Welsh
- Xhosa
- Yiddish
- Yoruba
- Zulu
Steel Structure Hangar Construction: A Complete Guide
A steel structure hangar is a large-span building that stores, maintains, and protects aircraft, helicopters, or heavy equipment. You build one by defining the aircraft and door needs first, then designing the welded steel frame, fabricating parts in a factory, pouring foundations, and erecting the frame on site. Each step needs code checks, a clear scope, and a supplier who can handle engineering and fabrication. In this guide, I walk through planning, materials, compliance, cost, and supplier selection so you can write a clear request and compare quotes with confidence. I wrote it for contractors, plant owners, and farm operators.

Steel Structure Hangar Basics and Planning
What Is a Steel Structure Hangar?
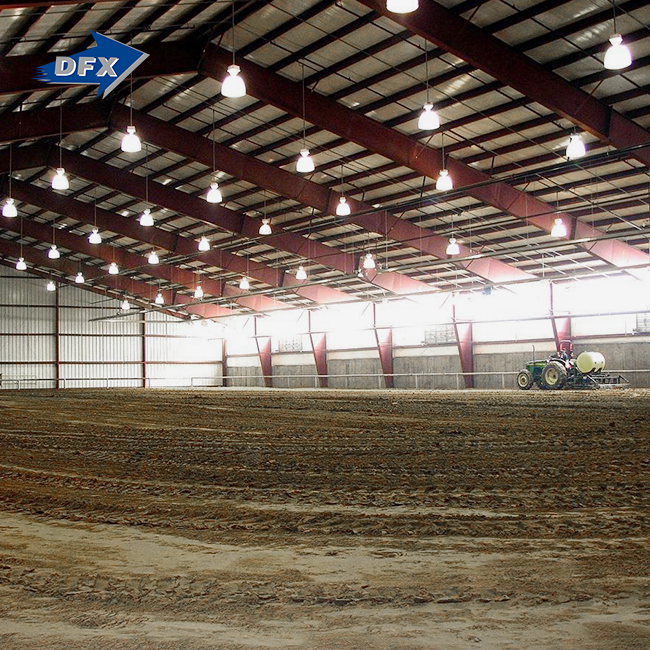
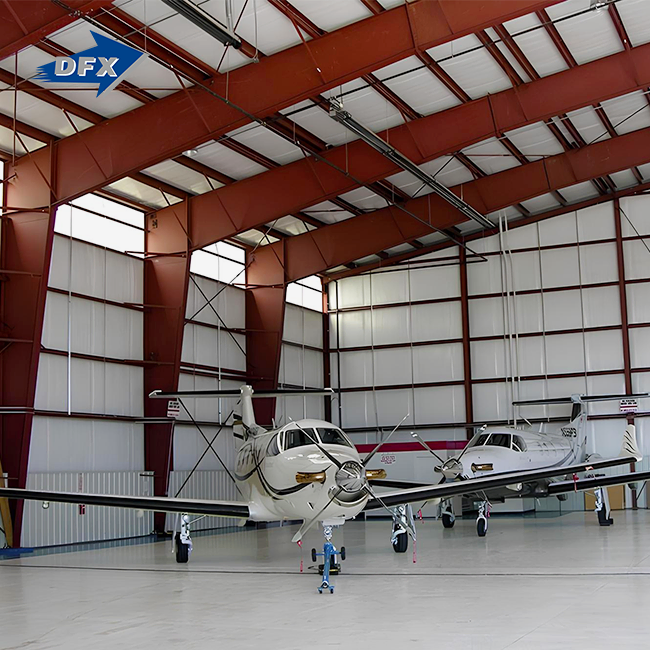
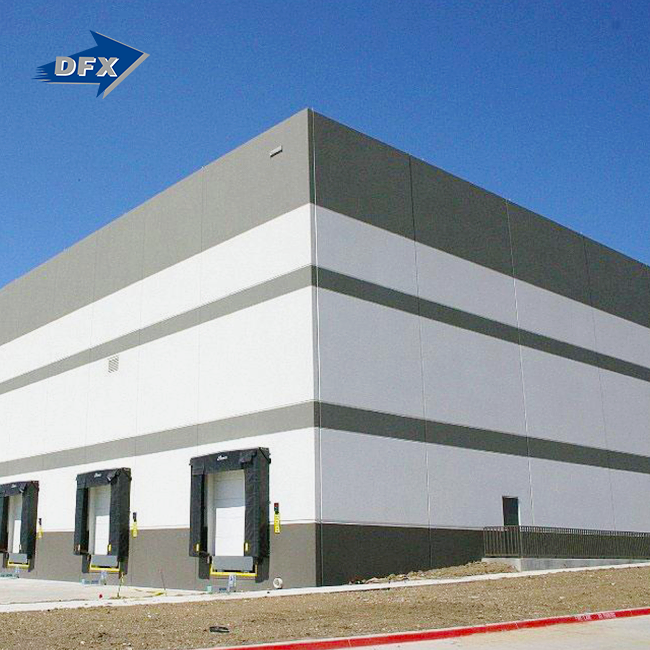
A steel structure hangar is a clear-span building that is used to store big machines like cars, trucks, planes, tractors, and more. Columns and rafters made of steel make up the main part. Along with that, it has extra framing, bracing, cladding on the roof and walls, foundations, floors, and big doors on the outside. On the other hand, in a hangar, the height, clear width, and door openings are all more significant. Safety must also be built into how things move. Steel is better than concrete for this job because it is lighter and the parts can be made ahead of time. Changes can also be made to the layout. They can also add rooms whenever they want. Because of this, steel is good for both long-term and short-term projects.
Key Planning Dimensions
You should plan what you will do with a building before you start building it. What is the biggest machine or plane they have? How wide are its wings? How high is its tail? How much room does it need for workers and tugs? They tell you the door size, length, width, and clear height. If you only have one span of the frame, the floor is empty. You can separate the areas where you store things and work on them when you have more than one span. Things like wind, snow, earthquakes, soil, and rust are also very important to the area. Most of the time, engineers in the US use ASCE 7 to plan loads. Set these goals early on so that redesigns don't cost too much and there's room for growth.
Types of Hangars and Their Applications
A steel structure hangar can serve many purposes. Hangars for planes need to have fire safety, big doors, high ceilings, strong floors, and airflow. Helicopter hangars need to think about the rotors' width, the space under the tail, and how to keep the fuel safe. A lot of buildings that are used for farms and tools need to have strong floors, wide doors, and the ability to not rust. A lot of different types of buildings, like heavy equipment hangars, airplane hangars, and big industrial sheds, are made by DFX. If a project is portable or made up of different parts, you can work on it from away or in steps. A rusted or advanced treatment method is better than paint if the steel is going to be used in wet places, near the coast, or with chemicals. It is cheaper and easier to follow the plan if you get the right type of building for the job.
Structure, Materials, and Construction Process Structural Components and Materials
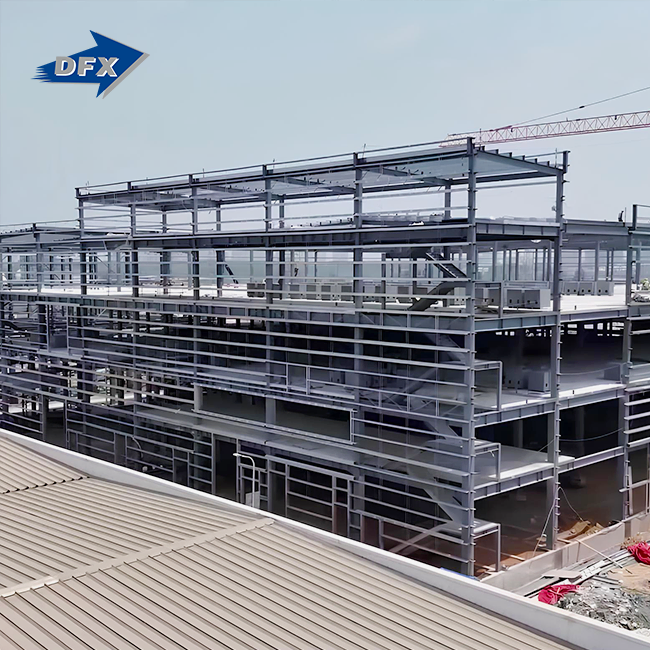
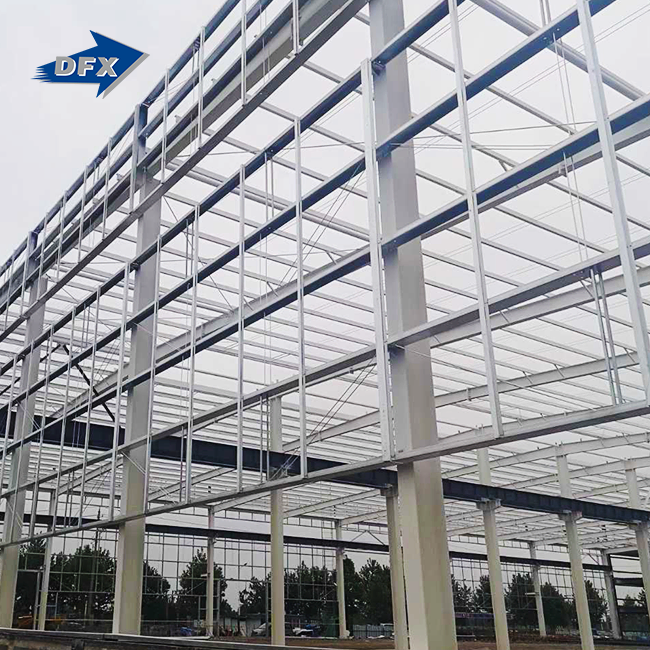
There are H-section entrance frames, purlins, girts, eave struts, braces, door frames, and parts that connect all of these things in a normal hangar. I-section steel is joined together to make DFX's main frame. It has a better bracing system that makes it strong enough to handle wind and big rooms. To suit the weather and the job, the shell can be made of either single-layer steel panels or heated sandwich panels. The base of a building usually has anchor bolts, footings made of reinforced concrete, and a floor slab that is big enough for cars, planes, or cranes. It's very important to know what kind of door you have right now. Different types of doors—sliding, bi-fold, hydraulic, and rolling—need different amounts of space, care, and attention when it comes to wind. When you place an order, you should write down the grades of the materials, coatings, and connections.
The Construction Process From Design to Handover
A hangar project can easily follow the set path. The first thing the team does is write down the brief and look at the site. After that, you'll work with building services to make sure everything goes smoothly and make rough plans. After that, the steel is made and checked in the workshop while the base is being put together. Before the building is put up, someone has to make sure that the base is tight and that the support bolts are in the right place. It's best to check the coating's thickness, material tracking, welds, and measurements in the plant. AWS D1.1 is often used to check the welding. Once the building is up, as-built plans, warranties, and maintenance forms should be handed over along with the doors, fire systems, drainage, and weathertightness.
Compliance Requirements for U.S. Projects
Being compliant is more than just knowing how things are put together. In the US, this is what the International Building Code says about places where people fly. NFPA 409 tells people how to keep hangars for planes from catching fire. The FAA's Advisory Circular 150/5300-13B can also help airports figure out how to build an airport. Following the rules for energy use and getting permission from the planning department are all things that need to be done before a project can begin. The choice is made by the city government. Many places in the U.S. need an expert to look over or sign off on the design, so remember to plan for that step ahead of time. I tell people who want to buy something to ask for detailed plans, structural formulas, base loads, material certificates, welding and coating reports, and guides on how to keep the thing in good shape. The files from DFX have ISO9001, CE, COC, and PVOC signs on them.
Cost, Comparison, and Long-Term Value
Steel Structure Hangar Cost and Budget Planning
The price of a steel structure hangar is based on length, width, open span, height, steel weight, doors, insulation, supports, soil, cranes, fire safety, shipping, labor, permits, and the type of steel used. Read the small print if a price includes engineering, steelwork, siding, doors, foundations, fitting help, and freight. It's only helpful to know the price per square foot if you know what the job is for. The money should probably be split up between planning, civil work, structure, building services, transportation, and an emergency line. Taking care of the stuff that needs to be checked, fixed, coated, and drained costs money over the course of a product's life. A low first price can hide things that aren't there, like change orders that show up later. In order to compare quotes, it is helpful to have a written list of what needs to be done.
Comparing Hangar Solutions Before You Buy
In general, steel is faster to build and easier to work with when things change. Plus it's smaller, lighter, and can go farther. Fabric buildings are cheap and can be used for short-term or cheap storage, but not all of them are the same when it comes to fire safety, insulation, and how long they last. Parts for prefabricated steel are made in a workshop instead of on-site, which saves time and money. Site-built options, on the other hand, can be changed in more ways. To tell the difference between insulated and non-insulated shells, you should look at the climate and humidity risk. Look at how well the steel that has been painted and covered is maintained and shown. It's not enough to just look at the prices. Look at how long it will last, how strong it is, and how free you will be in the future.
Long-Term Value and Mistakes to Avoid
There are times when steel hangars are very useful in places with good security. Building something ahead of time saves time and keeps the building the same size. Soon, more rooms can be added to make the building longer. This is not because of holes in the steel, but because of holes in the plans. When you only think of new plans, there isn't any more space. Door pick-ups that are late could get in the way of tools or brace routes. It's a wonder that the funds don't cover things like foundations, shipping, insulation, or fire systems. Setup takes longer when the base bolts aren't right, and the climate review isn't strong, which lets water and rust build up. You can stay away from these problems if you do an operational analysis early on, make sure the scope matrix is complete, and get everyone to agree to the base plans.
Choosing a Manufacturer and Placing Your Order
How to Choose a Steel Hangar Manufacturer
When choosing a supplier for a steel structure hangar, people who are good with technology, can oversee the making process, have experience with similar projects, and can send things anywhere in the world should be hired. You should ask for shop drawings, load estimates, the ability to keep track of supplies, weld and coat manuals, and records of inspections. From 2011 to now, DFX has been a company in Qingdao that makes strong steel goods. Our plant is a closed-off area of about 40,000 square meters. Fifteen of the lines are corrugated sheets, six are automatic H-beams, two are sandwich panels, and two are C/Z sections. There are also more than 200 people working there. It is possible to weld about 20,000 tons of H-beams and piers every year. When we make steel structures, we follow ISO quality control rules and make sure they are CE-approved. When you look at different prices, make sure you read each one carefully and pay attention to things like rules, shipping costs, and warranties.
Procurement and Quotation Process
There are many important parts of a good call for bids. These include where the project will be built, what it will be used for, its size, its clear span, information about tools or planes, door needs, insulation, rust protection, local design loads, soil information, the date it will be finished, and the supply scope. You can choose between a building kit that you can give to a local builder and a full plan that comes with help with planning and building. DFX predicts the strength of structures, makes unique designs, helps with manufacturing, and tells you how things should fit together. Also, we check every order to make sure it meets the needs of the project. Give each supplier a grade based on their price, technical knowledge, quality, timeliness, warranty, and how well they can follow the rules. Next, write down the Incoterms, the payment plan, and the steps for checking, accepting, and making changes before you sign.
Final Planning Checklist
Do one last check in three parts before you place your order. From a technical point of view, look at the doorways, floors, loads, codes, insulation, ventilation, fire safety, clear span, sizes, and clear span. In business, you should read the scope split, the plan, the payment terms, the warranty, the extra parts, and the freight terms. Supplier: Before you buy from a company, check out their references, output capacity, quality control methods, material certificates, coating specs, and how they treat customers after the sale. Your project manager, engineer, and buyer can all see the list if you hold it in a shared file. This easy habit will help you remember important details when you compare quotes. Before they were found, lost things cost a lot more.
Conclusion
Before you plan the frame, materials, and codes for a steel structure hangar, you should think about the tools or planes. The span and height of these buildings must be able to work. It is possible to do this with strong wires and welded H-member supports. This is always the case, from the site study to the handover. U.S. projects must also follow the building code, NFPA 409, and any state rules in order to get permission. Costs change with size, so full rates and long-term costs are better than a single price per square foot. People often make mistakes like waiting too long to choose a door or not adding the cost of the base if they use steel instead of concrete or cloth. Steel can bend and move more quickly. People can choose wisely if they have a written list of things to check out and a good review of the seller.
FAQ
Q1: How much does a steel structure hangar cost?
The price isn't just based on the floor space. You need a quote that is made just for your job to get an accurate price. The total can change based on the area's rules, supports, doors, services, transportation, and length, width, and height.
Q2: How long does construction take?
The weather too. To find out, you have to get the permits, have the plan approved, build it, ship it, and then get the permits. Do the permit work ahead of time.
Q3: Which door type should I choose?
You should think about how much wind the door will get, how much room you have, how often you plan to open it, and how easy it will be for you to keep up. Different types of doors, like those that move, slide, and fold in half, are all good at different times.
Q4: Can I expand the hangar later?
Yes, for extra space. Plan the base, the end walls, the utilities, the drains, and how to get to the site from the start. In this way, end walls will never need to be rebuilt again.
Request Your Steel Structure Hangar Quote From DFX
DFX is a company in Qingdao that builds steel structure hangar buildings. Let them know about your job, and our team will take a look. You can get help with structural estimates, unique designs, production, and fitting from us. We have ISO9001, CE, COC, and PVOC certificates to prove it. Email Jason at jason@bigdirector.com to let him know about your door width and height needs. We come back with a clear plan that works perfectly for the job.
References
1. NFPA 409: Standard on Aircraft Hangars, 2022
2. International Building Code, International Code Council, 2021
3. ASCE/SEI 7-22: Minimum Design Loads and Associated Criteria for Buildings and Other Structures, 2022
4. ANSI/AISC 360-22: Specification for Structural Steel Buildings, 2022
5. FAA Advisory Circular 150/5300-13B: Airport Design, 2022
6. AWS D1.1/D1.1M: Structural Welding Code–Steel, 2020
Learn about our latest products and discounts through SMS or email