- English
- French
- German
- Portuguese
- Spanish
- Russian
- Japanese
- Korean
- Arabic
- Greek
- German
- Turkish
- Italian
- Danish
- Romanian
- Indonesian
- Czech
- Afrikaans
- Swedish
- Polish
- Basque
- Catalan
- Esperanto
- Hindi
- Lao
- Albanian
- Amharic
- Armenian
- Azerbaijani
- Belarusian
- Bengali
- Bosnian
- Bulgarian
- Cebuano
- Chichewa
- Corsican
- Croatian
- Dutch
- Estonian
- Filipino
- Finnish
- Frisian
- Galician
- Georgian
- Gujarati
- Haitian
- Hausa
- Hawaiian
- Hebrew
- Hmong
- Hungarian
- Icelandic
- Igbo
- Javanese
- Kannada
- Kazakh
- Khmer
- Kurdish
- Kyrgyz
- Latin
- Latvian
- Lithuanian
- Luxembou..
- Macedonian
- Malagasy
- Malay
- Malayalam
- Maltese
- Maori
- Marathi
- Mongolian
- Burmese
- Nepali
- Norwegian
- Pashto
- Persian
- Punjabi
- Serbian
- Sesotho
- Sinhala
- Slovak
- Slovenian
- Somali
- Samoan
- Scots Gaelic
- Shona
- Sindhi
- Sundanese
- Swahili
- Tajik
- Tamil
- Telugu
- Thai
- Ukrainian
- Urdu
- Uzbek
- Vietnamese
- Welsh
- Xhosa
- Yiddish
- Yoruba
- Zulu
Steel Frame Exhibition Hall vs Traditional Hall: Which Is Better?
A steel frame exhibition hall is generally the preferable choice if you need large, open, column-free space, a tighter timeline, and room to grow later. A traditional concrete or masonry hall, nevertheless, can have thermal mass, inherent fire resistance, or local building practices that prevail. Buyers get the greatest results when they compare both systems by span, speed, lifecycle cost and code requirements rather than material price alone. This post covers these issues so that you can confidently seek bids, whether you are a contractor, developer, or procurement manager.

Introduction: Choosing the Right Exhibition Hall Structural System
Why Exhibition Hall Owners Are Comparing Steel and Traditional Construction
A trade center/shop/fair space owner wants a building that can open on schedule and hold several types of activities. The steel is already cut into large straight pieces. When you build with concrete and bricks, you have mass and a base of trade you know well. Buyers compare shop early to make the greatest decision for their plans, wants, and money. In the US, you also have to look at the AISC 360 and the International Building Code when you do that.
What This Comparison Covers
We look at the life of each system, how quickly it can be assembled, how easy it is to maintain, how safe it is in the event of a fire, and how it can respond to future changes. By "traditional hall" I mean a building which was primarily constructed in situ from stone or reinforced concrete. We discuss the special kinds of construction, the measures that need to be taken, and how much the entire project will cost in the long run. It’s a tool that project managers, engineers, and buying teams can use to help them think of better questions to ask before they go to market.
Questions Procurement Teams Ask First
Almost every inquiry we get at an OEM steel frame exhibition space company touches on these three factors. Which is the better way in the long run? Which comes first? Which is the better deal over the life of the building? The answers rely on the qualities of the site, the local regulations, the demands of the organization, and its growth plans. The question is not necessarily settled by the price per tonne of steel, or per cubic metre of concrete.
Steel Frame Exhibition Hall vs Traditional Hall: Key Differences at a Glance
Comparison Table for B2B Project Decision-Making
Here are some of the most important things that buyers usually think about when choosing between a steel frame exhibition hall or a traditional hall.
| Factor | **Steel frame exhibition hall** | Traditional hall |
|---|---|---|
| Clear span | 60–100 m when trusses or space frames are used | Shorter unless long-span roof elements are added |
| Schedule | Workshop fabrication and foundations happen at the same time | Mostly sequential on-site work |
| Future changes | Easier to make changes or add to in the future | Harder to modify or expand |
| Fire safety | Needs intumescent coating or other protection | Inherent resistance from mass |
| Thermal behavior | Needs insulated panels or Low-E glass | Requires strong thermal mass |
Look at this table to see where each method stops before you ask for prices. This way is sure to work for you.
Where Traditional Construction Still Makes Sense
You can still use stone and concrete in small rooms, places with skilled stonemasons, and homes that need a lot of mass to heat up. There are also code reviews that are easier to do because they are already safe from fire. A traditional hall might be a good choice if your venue has short spans, a fixed layout, and no plans to grow.
The Main Decision Principle
Choose the one that works with the project's schedule, area, and building rules, not the one with the cheapest parts. Steel is best for people who want to grow, have big places, and don't have much time. Concrete or stonework is a good choice for projects that need to hold a lot of weight and not catch fire. Before a decision is made, the rocks should be looked at, the rules in the area should be read, and an event plan should be made. That's what you should do when the seller gives you a quote.
Steel Frame Exhibition Hall Structural System and Design Options
Common Steel Frame Exhibition Hall Structural Systems
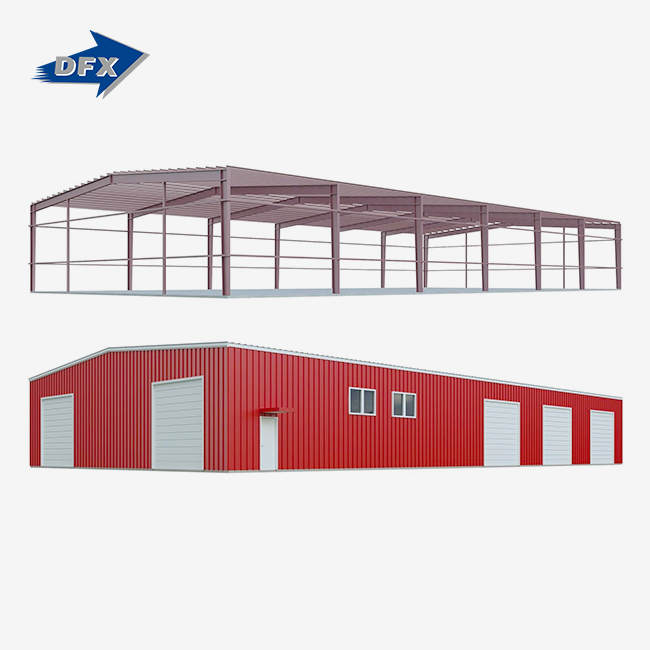
You can find portal frames, space frames, moment frames, supporting frames, or systems that are a mix of steel and concrete in a steel frame exhibition hall. Our business building design includes steel bracing and a composite floor system. Column beams made of steel in Q235 or Q355 make up the frame. Because they have a yield strength of at least 345 MPa, grades like Q355B are easy to bend. How you should do it will depend on your width, height, and roof load.
Steel Frame Exhibition Hall Column Spacing and Clear Span Planning
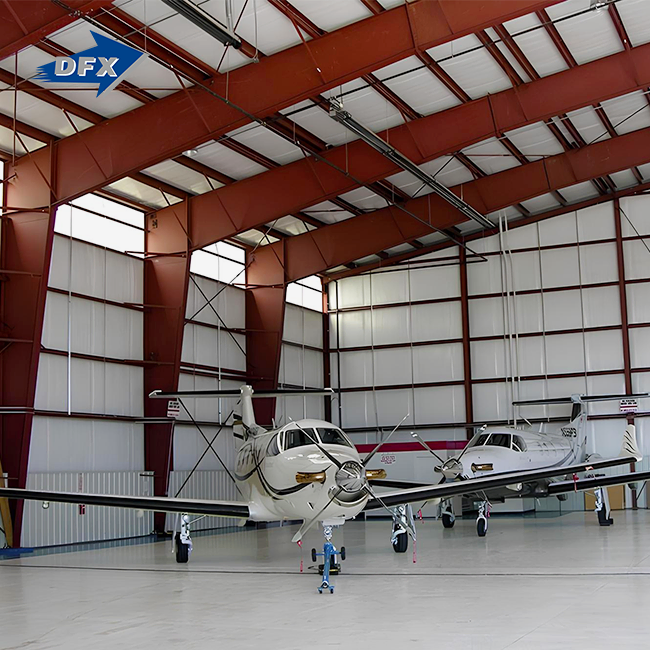
By getting rid of some columns, booth plans become more open, making things easier to see and reach. Trusses and space frames make it possible for steel halls to have clear lengths that are longer than 60 to 100 meters. How much does the span cost? How much steel do we need? How deep does the roof need to be? Engineers use structural tools like Tekla or SAP2000 to check the end sizes and do the math. They also look at the local building codes.
Steel Frame Exhibition Hall Roof Design
Gable, bend, sawtooth, and space frame shapes are common for roofs. Each one has enough room for insulation, smoke filters, windows for natural light, and photovoltaic panels. Show roofs can hold extra weight like flags, lighting rigs, recording equipment, and HVAC units. This needs to be told to the manager right away. It takes a lot of money to add it after the fact. While the plans are still being made, let your source know about the plot.
Steel Frame Exhibition Hall Floor Plan and Functional Zoning
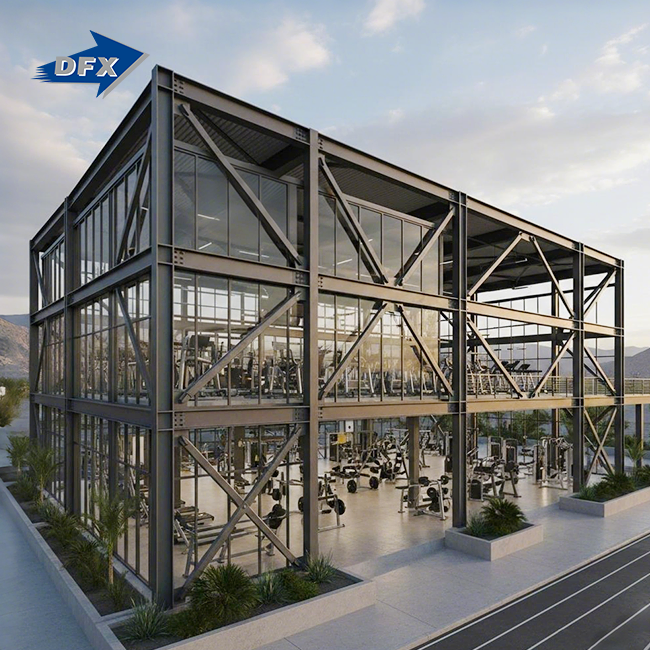
The loading area, the visitor flow, the meeting rooms, and the service zones will all be separate as long as you have a good plan. Workspaces or business centers can be put on top of the show space with a joint floor system in rooms with more than one floor. There should be more floor space near the docks so that big displays and cars can load. On the outside, you can use a curtain wall or metal plates. We work with the MEP lines to make sure they don't get in the way of the pipes and vents after the frame is built.
Construction Process: Steel Frame Exhibition Hall vs Traditional Building
Steel Frame Exhibition Hall Construction Process
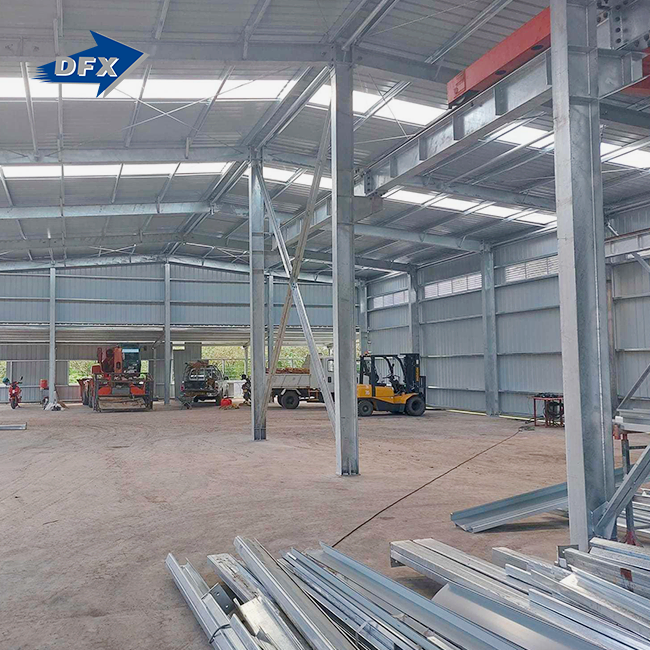
The steel frame exhibition hall sequence starts with design approval and shop plans. Then, our plant makes the members on automatic H-beam lines while the supports are being built on-site. The base bolts need to be tight because they affect how straight the poles are. Key welds are checked for quality with ultrasonic waves and magnetic particles, and complicated beams are put together for the first time. ISO 12944 dry film thickness tests are also done. After it's been shipped, the crews put up the frame, the covering, and the MEP work. They then test it and hand it over.
Traditional Exhibition Hall Construction Process
A stone or concrete hall is usually built right where it will be used. After the forms and rebar are set up, the concrete is poured. The next level or wall piece is built after it has been left to rest for a while. Steps often depend on the ones that come before them, and when it pours, the weather can change. Many people from the area need to help with the job, and it works best in places with strong concrete trades. Steel supports may still be needed for roofs that are very wide.
How Construction Method Affects Project Schedule
Work on the plans, the steel, and the foundations can all be done away from the building site. People who work in the field say that schedule times can be cut by 30% to 50% when steel is used instead of concrete. The savings are different for each job. Times can also change because of things like getting the right permits, shipping, getting the crane in, and setting up the site. When you get an order from another country, make sure you have a written plan that shows who is responsible for what during approval of the design, production, shipping, assembly, MEP, testing, and release.
Cost Comparison: Steel Frame Exhibition Hall vs Traditional Hall
Steel Frame Exhibition Hall Cost Per Square Meter
To get a good price per square meter (10.76 square feet), you need to look at more than just the steel. It depends on how long the span is, how big the building is, what kind of soil it's on, the cladding, the insulation, the fireproofing, the corrosion protection, the MEP systems, the freight, the duties, the installation, and how many people work in the area. The base may cost less if it has a lighter steel frame exhibition hall structure. A long-span hall can hold a lot of steel. Don't compare single lines; compare groups.
Steel Frame Exhibition Hall Price and Quotation Structure
When you get quotes from different companies, make sure that the prices are broken down into different areas. For example, engineering, materials, base connections, installation, and testing should all have their own separate prices. Then, make sure you understand what kind of plan you're getting: full building, supply-only, turnkey, or supply-and-installation. As an OEM steel frame exhibition space company, DFX draws up plans for buildings, figures out how they will work, builds things, and helps put them together. People ask us to work on projects. After the contract is signed, there won't be any fees if the scope is clear.
Lifecycle Cost Comparison
Costs to build and finance are important, but so are how much energy is used and how well the building keeps heat in. It's good to build with steel and insulated sandwich panels or Low-E glass. A bonus is that the concrete itself has a lot of heat mass. Care for things is also not the same. If you paint or galvanize a steel building with marine-grade paint the right way, it will last at least 50 years. You should check the envelope once a year and the links every five years. It costs more up front to protect something from fire and rust, but it keeps it safe. Last, think about repairs, long-term changes, growth, moving, and how much the house will be worth when you sell it. Steel frames with bolts are easy to stretch or use again.
Conclusion
A steel frame exhibition hall can be built in both steel and traditional ways. You can make things ahead of time, use smaller supports, and make changes more easily in the future with a steel frame. An iron or brick frame, on the other hand, keeps heat inside and keeps fires from starting. Making things away from a building site lets work be done at the same time, which often speeds up the plan. Still, the times can change because of things like getting permits, freight, and making sure the site is ready. Steel prices don't always show how much something costs. Costs over the project's life and its total value do. The best option will depend on the length, time frame, site conditions, local building codes, and plans for growth.
FAQ
Q1: How does fire safety work in a steel exhibition hall?
Paint that doesn't catch fire is used to paint the steel frame exhibition hall. More of it forms when it gets hot, which keeps the metal warm. Based on the building rules in your area, it could last anywhere from two to four hours. Your designer will tell you what rating you need.
Q2: Can heavy sound and light equipment fit on the roof?
The roof beams are checked by engineers to make sure they can hold extra weight from things like HVAC, lights, and banners. These loads need to be added when you plan so that they are taken into account when you do the math.
Q3: How does steel perform in earthquake zones?
Since steel can be bent, the frame can bend and take force without breaking all at once. It's a good choice if the style fits the rules of the place where it will be used.
Request a Steel Frame Exhibition Hall Quote from DFX
Building and putting up halls is what DFX, a steel frame exhibition hall company based in Qingdao, does for a living. Someone from our team will make you a price based on the job after you email jason@bigdirector.com with your span, location, and load needs. Our items have labels that say they are ISO9004, CE, COC, and PVOC, and their forms are in line with what is allowed in your area.
References
1. AISC, Specification for Structural Steel Buildings (ANSI/AISC 360), 2022
2. International Code Council, International Building Code, 2021
3. ASCE, Minimum Design Loads and Associated Criteria for Buildings and Other Structures (ASCE/SEI 7), 2022
4. ISO, ISO 12944-1: Paints and Varnishes, Corrosion Protection of Steel Structures by Protective Paint Systems, 2017
5. CEN, Eurocode 3: Design of Steel Structures (EN 1993-1-1), 2005
6. AISC, Steel Design Guide 19: Fire Resistance of Structural Steel Framing, 2003
Learn about our latest products and discounts through SMS or email