- English
- French
- German
- Portuguese
- Spanish
- Russian
- Japanese
- Korean
- Arabic
- Greek
- German
- Turkish
- Italian
- Danish
- Romanian
- Indonesian
- Czech
- Afrikaans
- Swedish
- Polish
- Basque
- Catalan
- Esperanto
- Hindi
- Lao
- Albanian
- Amharic
- Armenian
- Azerbaijani
- Belarusian
- Bengali
- Bosnian
- Bulgarian
- Cebuano
- Chichewa
- Corsican
- Croatian
- Dutch
- Estonian
- Filipino
- Finnish
- Frisian
- Galician
- Georgian
- Gujarati
- Haitian
- Hausa
- Hawaiian
- Hebrew
- Hmong
- Hungarian
- Icelandic
- Igbo
- Javanese
- Kannada
- Kazakh
- Khmer
- Kurdish
- Kyrgyz
- Latin
- Latvian
- Lithuanian
- Luxembou..
- Macedonian
- Malagasy
- Malay
- Malayalam
- Maltese
- Maori
- Marathi
- Mongolian
- Burmese
- Nepali
- Norwegian
- Pashto
- Persian
- Punjabi
- Serbian
- Sesotho
- Sinhala
- Slovak
- Slovenian
- Somali
- Samoan
- Scots Gaelic
- Shona
- Sindhi
- Sundanese
- Swahili
- Tajik
- Tamil
- Telugu
- Thai
- Ukrainian
- Urdu
- Uzbek
- Vietnamese
- Welsh
- Xhosa
- Yiddish
- Yoruba
- Zulu
The Benefits of a Steel Structure Hay Shed
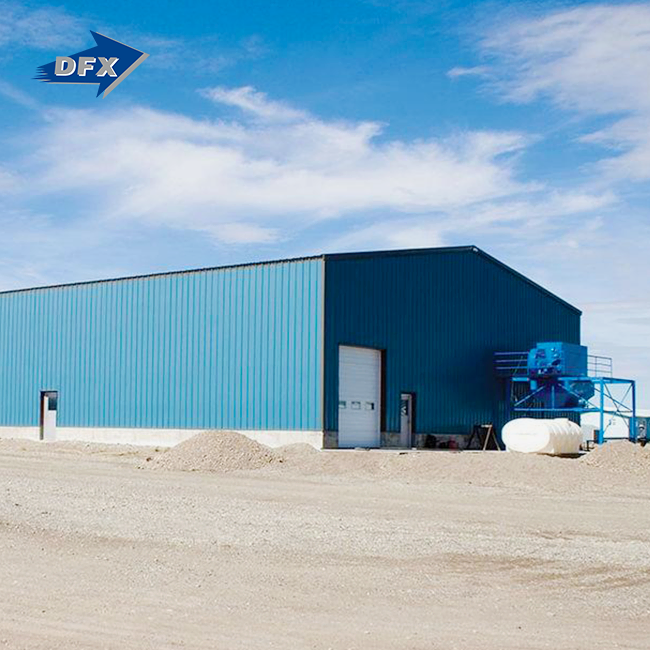
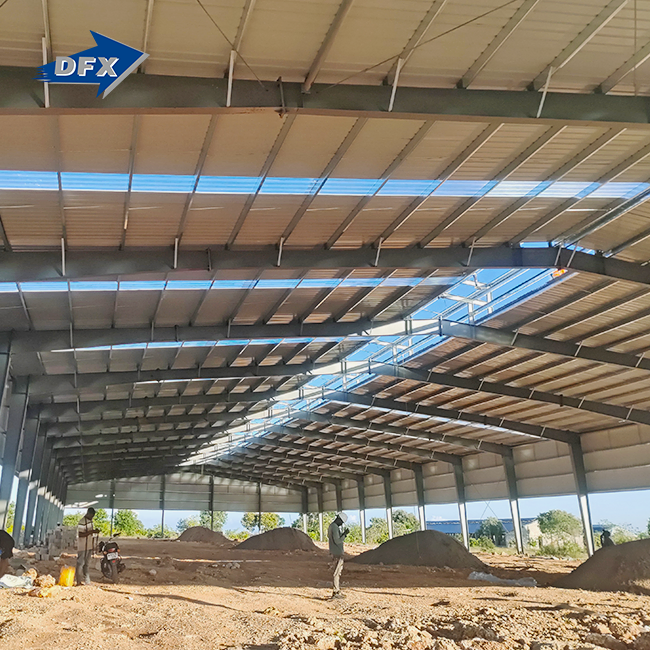
That’s because the benefits of a steel structure hay shed come down to protection, durability, and flexibility. Steel frames protect important feed from rain, snow, sun, and pests, and they withstand the rot and insect damage that plague timber barns. Clear-span layouts allow room for loaders and stackers. Open or coated sides allow you to balance airflow with weather exposure. We create these buildings in China for farms, contractors, and distributors at DFX. In this article, I explain how the shed works, what to compare, and what to ask before you buy.

Why a Steel Structure Hay Shed Protects Your Hay and Your Budget
Protection from Moisture, Pests, and Weather
Wet hay loses value. Rain, snow, and ground moisture create mould, dust, and spoilage. Strong sun bleaches forage and decreases feed quality. A steel structure hay shed keeps bales dry and out of the elements, preserving nutrition and resale value. Steel doesn’t decay or break down, and bugs can’t consume it. Where a wooden pole barn would rot at the base, the frame remains sound. Roof overhangs and gutters direct runoff water away from the bales. The windward side is covered to stop driving rain, and the other walls are open to let air through. I constantly urge customers to build on well-drained ground, because a good roof cannot remedy a soggy floor.
Durability and Low Maintenance
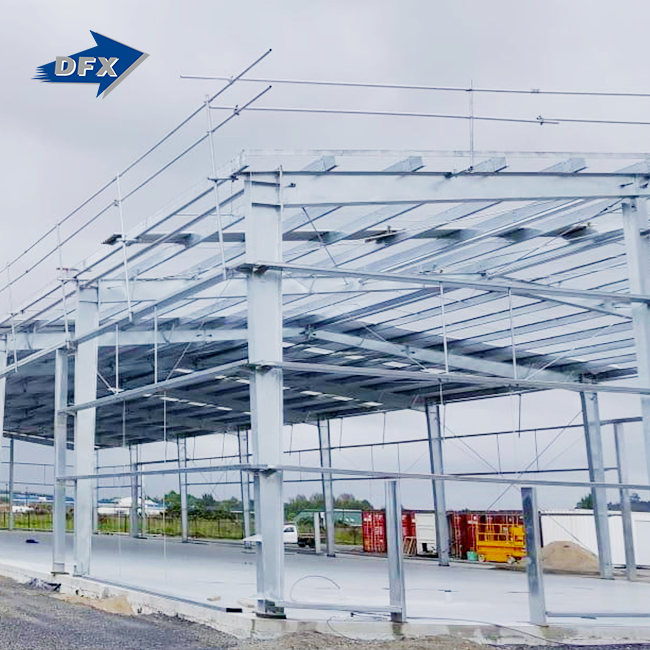
Our sheds have a primary frame built with H-section beams and columns. The roof and wall sheets are supported by C/Z galvanised purlins. The H-sections are good at carrying load, so the frame can span with fewer members and take wind and snow. Galvanising covers the steel in zinc and stops it rusting in damp barn air. Steel also keeps its shape so it won’t warp or shrink as lumber can, and doors and cladding won’t get out of alignment. Fasteners are frequently checked, gutters cleared out, and scratched coating touched up during maintenance. Your local code standard is adopted for wind and snow design loads. In the United States, that is usually ASCE 7, so your engineer or building department gives you the final numbers.
Fire Safety and Ventilation
The hay fires are more likely to start inside the bale rather than on the roof. Excess moisture in hay bales causes the microbes to produce heat. Extension services commonly identify moisture levels exceeding around 20 percent as risky. The frame is non-combustible, so it won’t add to a fire like wood may. Wet hay cannot be cured by a steel structure hay shed. The high eaves and open sides let heat and humidity out of the building. Test the moisture of bales before stacking. Provide space for air. Monitor temperatures in stacks in the initial weeks. Many fire codes also include spacing and storage requirements for large hay sheds, so I suggest checking with your local fire authority early on.
Design Options: Open-Sided or Closed Hay Sheds
Open-Sided vs. Closed Layouts
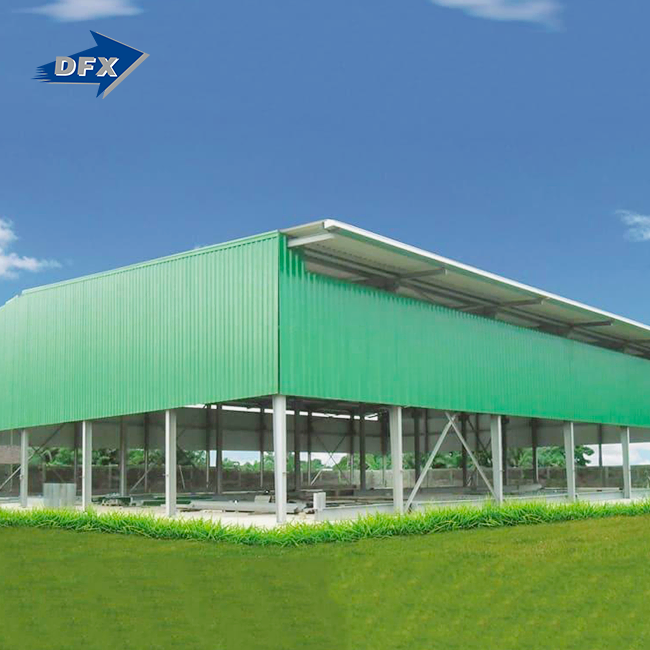
We provide two major looks. A steel structure hay shed with clad sides is one. The other is an open-sided shed with room on one or more walls. The open sides provide excellent natural ventilation, decrease the cost of cladding, and are suitable for dry or temperate climates. Closed sides protect better from blowing rain and snow, and enhance protection for stored equipment. Many farms are a mix: they have cladding on the windward wall, but open sides elsewhere. You should pick based on your environment, how long you intend to keep food, and what you will be storing. Orientation is important, too. By keeping the open sides away from the prevailing storms, you will have drier hay for the same amount of steel.
Clear Spans and Bale Handling
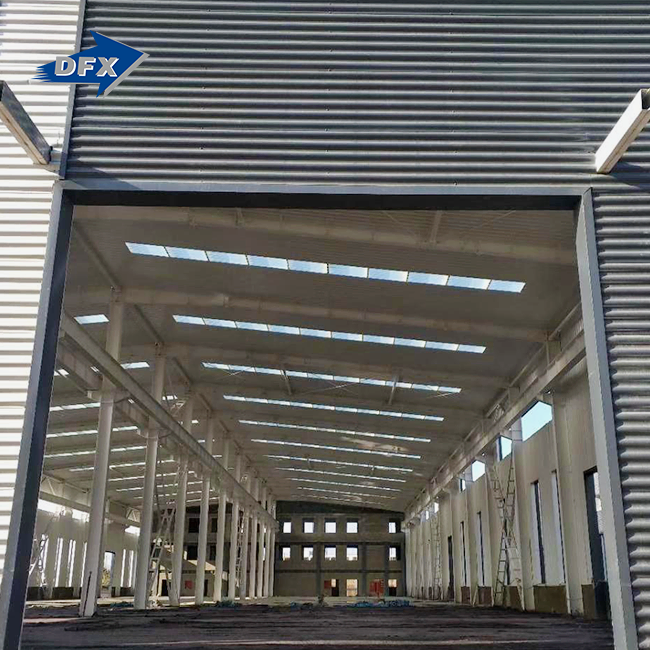
Hay handling dictates the layout of a steel structure hay shed. Height, width, and turning room are needed for large square bales, round bales, and loaders. H-section columns and beams can be used in portal frames to span vast bays without interior posts, leaving the floor clean for telehandlers and stackers. Storage volume, not floor area, is king. Count bale size, stack height, aisle width, and roof clearance. Leave headroom above the top row so air can get through. And plan to grow, too. A modular frame will let you add bays later if your initial foundation and end-wall design will permit it. We will use your measurements to produce standard design drawings and installation drawings.
Multi-Use Applications
One building can do more than just keep hay. DFX sells farm hay storage, car parking, equipment storage, and maintenance sheds. You may keep your winter feed under a roof together with a tractor, baler and trailer, keeping expensive equipment out of the weather and sun. The maintenance bay benefits from the same clean floor and big doors. If you're planning mixed use, divide hay from machinery with a gap or wall. Sources of ignition from engines, fuelling, and welding are near dry pasture. Contractors and distributors welcome this flexibility, too. One single shed type can fulfil multiple client demands, reducing the number of designs to handle.
How to Buy a Steel Structure Hay Shed with Confidence?
Materials and Specification Check
“Get a clear list of materials before you start comparing prices. The main structure is constructed using H-section beams and columns, while the secondary system is composed of C/Z galvanised purlins. In the United States, the design of cold-formed members is generally referenced to the AISI S100, and fabricated steel is often specified to be hot-dip galvanised under ASTM A123. Write down the steel grade, coating type, bolt grade, and sheet thickness. Ask what the quote leaves out, too. Anchor bolts, concrete, gutters, doors, etc. Variation between suppliers. Low numbers excluding them can be more expensive after delivery. Pair the quote with drawings that allow your engineer or inspector to verify connections and loads.
Cost and Delivery
Price per square foot doesn’t tell the tale. Total installation cost does. Includes steel, cladding, doors, freight, import charges, foundation, erection labour, permits and electrical work. Although a steel structure hay shed will cost more initially than a simple pole barn, the lower repair and replacement needs can make up for it over time. Our short production cycle means you can plan around harvest. We package all the components for transportation, and our installation drawings instruct your staff on site. Check shipment arrangements, port, and unloading plans early to avoid project delays on arrival.
Supplier Capability and Certificates
Trust is built on facts you can check. DFX’s parent firm, Qingdao Director Steel Structure Co., Ltd., was founded in 2011 as a structural steel fabricator. We have a production space of 40,000 square meters and more than 200 people. We have 6 automatic welded H-beam lines and 2 lines of C/Z sections. The annual capacity is around 20,000 tonnes of welded H beams and columns, and 8,000 tonnes of C and Z section steel. Our goods have ISO, CE, COC, and PVOC certificates. We provide in-house design and detailing. Before you sign, ask any supplier, including us, for credentials, factory images, and project references.
Conclusion
A steel structure hay shed offers farms a long-lasting frame that requires little maintenance and protects forage from moisture, weather, and pests. Design decisions count. Open-sided layouts favour airflow, closed layouts favour weather protection, and hybrids are a compromise of the two. The H-section frames offer clear spans allowing for bale handling, and the building can also be configured to suit cars, equipment, or a maintenance area. Steel is noncombustible, but it doesn’t stop wet hay from heating, so attention to bale moisture, airflow, and local fire restrictions is still needed. Buyers receive the greatest outcome when they compare material lists, coatings, drawings, total installation cost, delivery date, and supplier capacity, and not just the frame price.
FAQ
Q1: Can a steel structure hay shed prevent hay fires?
No building can stop wet hay from heating. Steel is noncombustible, and high eaves or open sides let more air pass through. Still, make sure the bales aren't wet and follow local fire rules.
Q2: Should I choose an open or closed shed?
Choose open sides for airflow in dry or moderate climates. Choose cladding where rain, snow, or theft are concerns. A hybrid layout often fits mixed needs.
Q3: What does DFX include in the service scope?
We provide standard design, fabrication, packing, and installation drawings. Foundations, permits, and local labor depend on your contract, so confirm them in the quote.
Q4: Can I store vehicles and equipment in the same shed?
Yes. Our sheds suit vehicle parking, equipment storage, and maintenance use. Keep hay separated from engines, fuel, and welding work.
Request a Steel Structure Hay Shed Quote from DFX
Ready to price your project? Send DFX your site location, building length, width, eave height, bale type, and open or closed preference. As a steel structure hay shed manufacturer, we prepare a quote and design drawings for your review. Email jason@bigdirector.com to start your inquiry. Our short production cycle, H-section frames, and galvanized C/Z purlins can keep your schedule on track.
References
1. American Institute of Steel Construction, Steel Construction Manual, 15th Edition, 2017
2. American Society of Civil Engineers, ASCE/SEI 7-22 Minimum Design Loads and Associated Criteria for Buildings and Other Structures, 2022
3. American Iron and Steel Institute, AISI S100 North American Specification for the Design of Cold-Formed Steel Structural Members, 2016
4. ASTM International, ASTM A123/A123M Standard Specification for Zinc (Hot-Dip Galvanized) Coatings on Iron and Steel Products, 2017
5. Metal Building Manufacturers Association, Metal Building Systems Manual, 2018
6. International Code Council, International Building Code, 2021
Learn about our latest products and discounts through SMS or email