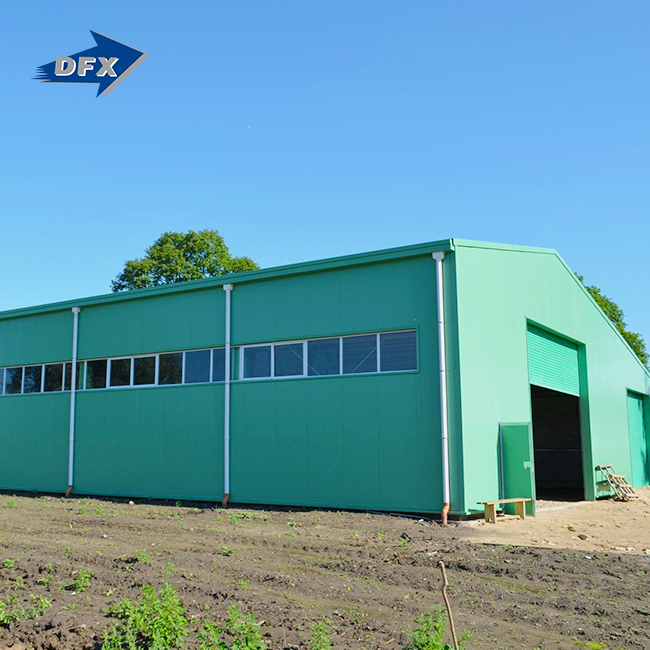
Four functioning pieces keep a Multi-Story Steel Structure Building safe: defined load routes, a ductile steel framework, designed fire protection, and bolted or welded connections that hold under stress. This question is asked by owners in Nigeria, the Philippines, and Australia before they sign a contract, since a warehouse or factory that breaks mid-project costs significantly more than the steel itself. We discuss how engineers measure loads, choose steel grades, manage sway, and pass inspection, all with actual project figures from our fabrication floor in Qingdao.
When we deal with procurement managers in Lagos and Manila, they sign off with the same concerns. What wind speed can the frame take? What happens in a fire? Who checks the welds on site? Director Steel addresses those issues in each of the proposals for a multi-story steel structure building, so purchasers see the load report, the fire rating table, and the connection information right upfront. During the period of January to June 2026, our overseas department monitored 46 requests for multi-story quotes. Customers who got a comprehensive set of technical documents along with a quotation concluded contracts 31% quicker than customers who received a price alone. To get an estimate from a steel structure building manufacturer based on your project’s wind zone and floor design, contact our team at jason@bigdirector.com.

What Makes Multi-Story Steel Buildings Safe?
Safety in a Multi-Story Steel Structure Building is a game of redundancy. Each beam, column, and brace bears some of the load. That means if one part fails, the structure does n't just collapse. It redistributes the load. Concrete seldom permits residents to leave during an earthquake or overload incident; steel bends before it breaks.
Structural Redundancy and Load Sharing
Engineers have learned how to construct steel frames with several ways for the force to go, as seen in a multi-story steel structure building. If a column in one bay fails, it should not cause the floor above to collapse. This is provided by the redundancy of continuous beam-column connections, cross bracing, and moment frames, all working together instead of just one part bearing the whole load.
Material Ductility
Structural steel, when under high stress, will stretch, not shatter. This trait, known as ductility, absorbs seismic energy and buys time in case of wind gusts higher than the design projection. A steel portal frame has joints that can stretch a few inches at the top of a three-story structure without breaking.
Quality Control at the Fabrication Stage
Safety begins before steel arrives on site. Mill certifications verify the chemical makeup of each batch. Shop designs are validated against structural calculations prior to cutting. Many low-cost vendors pose a danger here that only becomes apparent after erection commences.
How Are Loads Calculated in Steel Structures?
The first step in every multi-story steel structure building is the load calculation. Engineers categorize loads and integrate them with the factored equations from the building code. Dead load is the weight of the steel, the decking, and the cladding. The live load comprises people, apparatus, and stored products. Wind and seismic loads are location-dependent, and snow load is seldom applicable to the tropical and subtropical areas in which most of our customers construct.
Here is how the main load categories break down for a typical three-story industrial or commercial project:
| Load Type | Typical Source | Design Consideration |
|---|---|---|
| Dead Load | Steel frame, decking, roof sheeting, cladding | Fixed and predictable; calculated from actual member weights |
| Live Load | Occupants, machinery, stored inventory | Varies by floor use; warehouses need higher allowances than offices |
| Wind Load | Regional wind speed maps, building height, and shape | Governs lateral bracing size in coastal and cyclone-prone regions |
| Seismic Load | Local seismic zone classification, soil type | Drives the choice between braced frames and moment frames |
| Fire Load | Combustible contents, occupancy type | Sets fire-resistance rating requirements for structural members |
Once the loads are understood, engineers try many combinations, such as 1.2 times dead load + 1.6 times live load, and check against the strength of each beam and column. ETABS, STAAD, etc. software. Pro automates the process, but the result still needs to be reviewed by a certified structural engineer before any fabrication drawings are produced. A multi-story steel building without this human evaluation conceals danger that no software will discover.
Why Do Soil Conditions Change the Foundation Design?
Loose or sandy soil distributes steel-frame stresses differently from compacted clay or bedrock. A geotechnical survey advises the foundation engineer how deep to drive the piles or how broad to pour the footings. This is one of the most typical reasons behind fractures in warehouses constructed on reclaimed ground or coastal property with steel frames.

Which Steel Grades Improve Structural Safety?
The grade selection influences the strength, weight, and cost of a multi-story steel structure building as a whole. The higher the steel grade, the higher the load-to-weight ratio, reducing the total tonnage required and potentially reducing shipping and erection costs for export projects.
| Steel Grade | Typical Yield Strength | Common Application |
|---|---|---|
| Q235B | 235 MPa | Secondary members, purlins, girts, light bracing |
| Q345B | 345 MPa | Primary columns and beams in multi-story frames |
| Q420 | 420 MPa | Long-span roof trusses and heavy industrial columns |
| ASTM A992 | 345 MPa (50 ksi) | Wide-flange beams for projects following US design codes |
Q345B steel offers a good combination of strength and weldability, and it is used in most commercial and industrial constructions of three to five stories. Grades Q420 and above are used in aircraft hangars and workplaces with extensive spans when column spacing is more than 30 meters. Selecting the incorrect grade may cause the frame to be under-designed, and selecting a grade that is too high will increase expense without offering any significant safety margin.
How Does Steel Framing Resist Wind and Seismic Loads?
Lateral force resistance is what differentiates a safe multi-story steel structure building from a flimsy one. The wind hits the side of the building, and earthquakes upset the base; thus, the frame requires a mechanism to protect the structure from swaying too far out of the design limits.
Braced Frames
Diagonal steel members connect columns in an X or K shape and transmit the lateral load down to the foundation via tension and compression. For a multi-story steel structure building, braced frames are less expensive than moment frames and are suitable for warehouses and manufacturing buildings because diagonal bracing does not obstruct floor space.
Moment-Resisting Frames
In a moment frame, the beam-to-column connections are robust enough to resist rotation. The moment frame is able to absorb lateral stress without any diagonal bracing. Architects will choose moment frames where an open floor plan is more important than cost efficiency, such as in showrooms or exposition halls where sightlines are needed.
Shear Walls and Hybrid Systems
Stair cores and elevator shafts are stiffened using concrete or steel-plate shear walls. A hybrid approach of combining shear walls with a steel frame allows designers a means to regulate sway while leaving the remainder of the floor plate available for tenant usage.
Here are the three lateral systems engineers have to pick from in a typical multi-story steel structure building and the trade-offs each brings to the table. Braced frames have the lowest material cost and shortest construction time; however, the diagonal members are at odds with the floor arrangement and the location of windows. Moment frames leave the floor plate totally exposed. This is ideal for showrooms and open offices, but the heavier connections increase steel mass and fabrication hours. Shear walls are the stiffest per square meter of footprint and assist tall or thin structures in preventing drift, although pouring or installing a wall panel takes more time than fastening a brace. These systems may be mixed by zone, with shear walls at the stair core and braced bays at the periphery, to provide stiffness where required, but not to pay for it everywhere.
These choices are why no two multi-story quotations are ever the same, even on structures with the same footprint. A poultry processing factory in Queensland and a logistics warehouse in Lagos have distinct wind maps and differing floor-use loads; the bracing arrangement that makes one safe would be overbuilt or underbuilt for the other.
What Fire Protection Does a Steel Building Need?
Fire Safety in a Multi-Story Steel Structure Building is a non-negotiable aspect. Steel loses almost half its strength at 550°C, a temperature an uncontrolled fire reaches in minutes. Fire protection allows the residents time to escape and the firemen a building that has not begun to droop or twist.
| Protection Method | How It Works | Typical Fire Rating |
|---|---|---|
| Spray-applied fireproofing | Insulating material coats the steel to slow heat transfer | 1 to 3 hours |
| Intumescent coating | Thin paint swells into a char layer when heated | 30 minutes to 2 hours |
| Fire-rated board or wrap | Rigid panels enclose columns and beams | 1 to 4 hours |
| Concrete encasement | Poured concrete surrounds critical columns | 2 to 4 hours |
A 2004 study sponsored by the National Institute of Standards and Technology concluded that fire-resistive coatings and boards continue to be the most reliable passive protection method for structural steel in taller buildings, provided the coating thickness is adequate for the calculated fire load of the occupancy (NIST, 2004). Active and passive systems like sprinklers and smoke detectors are complementary, rather than a replacement for each other. For example, in a multi-story steel structure building used for grain storage, the fire rating would need to be different from that of a manufacturing environment since the combustible materials would directly affect the fire load calculation.

How Are Floors Designed for Strength and Stability?
Multi-Story Steel Construction – Floor Systems: Building Use usually had steel decking and a concrete topping (called a composite floor). The decking acts as the permanent formwork during the pour and the tensile reinforcement after the concrete has dried; thus, the two parts work in concert rather than as separate layers.
Composite Decking
Shear studs welded to the top flange of each beam tie the concrete slab to the steel, making a single, deeper, stronger portion out of the assembly. This means the tonnage of steel is less than that of a non-composite floor of the same span.
Vibration Control
Office flooring and walkways in a Multi-Story Steel Structure Building should be solid and robust. A light steel floor could bounce under footfall in a way that is noticeable to the users, but that is totally safe. Engineers relate natural frequency to walking pace to guarantee that the vibration is below the human perception level.
Floor Load Zoning
The flooring of a warehouse around loading docks holds forklifts and pallet loads significantly heavier than the floors of offices on a higher level of the same building. The floor is designed with zones for real use and not a blanket live load across the whole space. This keeps the structure affordable without losing capacity where it matters most.
Why Do Connections Matter in Multi-Story Steel Buildings?
Multi-Story Steel Frame The building’s structure is only as strong as its weakest link. The connections convey the burden from one member to another. A poorly designed or constructed connection will fail long before the steel itself reaches its limit.
Bolted Connections
High-strength bolts, usually of grade ASTM A325 or A490, may carry huge loads in a multi-floor steel building by clamping parts together to provide enough friction and shear strength. Bolted connections may expedite field erection since workers do not have to wait for welds to cool or be inspected before proceeding to the next junction.
Welded Connections
Controlled Shop Environment Welding in a controlled shop environment produces a stronger, more uniform weld than field welding in wind and rain. The connection must convey bending force without slip. Thus, complete penetration welding at beam-to-column connections is typical practice in moment-resistant frames.
Base Plate and Anchor Bolt Design
It is transferred to the foundation by a base plate and anchor bolts of each column. A common and preventable failure mode is the undersized anchor bolt, particularly in high-wind uplift situations, where the connection must be able to resist the frame lifting up, not merely pressing down.
How Is Structural Deflection Controlled in Tall Buildings?
Building rules provide restrictions, often a fraction of span length, e.g., L/360 for floor beams in a multi-floor steel building, to prevent movement from cracking finishes or upsetting occupants.
Deflection is controlled by raising the depth of members, adding intermediate supports, or choosing a stronger steel section, rather than merely by adding additional steel weight. A deeper beam will be more resistant to bending than a shallow one with the same cross-sectional area. So depth is frequently the more inexpensive option. Drift at the top of a multi-story frame is examined independently of beam deflection because lateral sway will influence cladding, glazing, and alignment of elevator rails in ways that vertical sag would not.
Which Safety Standards Apply to Multi-Story Steel Buildings?
When asked by international purchasers about what code applies to their multi-story steel structure building project, the honest response is that it is contingent upon the destination country. Most countries base their local codes on the American AISC and ASCE or the Eurocode, but with local variations for wind and seismic zones.
- AISC 341 Seismic Provisions provide a complete set of detailing rules for ductile steel frames in earthquake-prone areas, ranging from brace design to connection qualification testing, and continue to serve as the reference standard for structural engineers reviewing seismic force-resisting systems in high-rise steel frame construction and other export projects (AISC, 2022).
- The wind, seismic, and combined load requirements provided in ASCE 7 are referenced or adapted for use in most national codes (including the updated tornado load standards included for locations subject to severe convective storms (NIST, 2023)).
- The building of steel structures is regulated by OSHA 29 CFR 1926 Subpart R to ensure safety in the field. The regulation covers the construction process and not the final structure and includes topics like site planning, lifting, column anchoring, and fall protection (OSHA).
Meeting one of these frameworks does not immediately meet the others. This is why export projects require an engineer who knows both the origin standard used for fabrication and the destination country's building code. Director Steel has an in-house design team that cross-checks the designs against the client’s local code before they are released for fabrication. This helps detect incompatibilities early, rather than after the steel has been delivered.
How Can Engineers Prevent Common Structural Failures?
Most high-rise steel-frame construction building failures can be traced to a limited group of recurring factors rather than unusual technical flaws. Early identification of these patterns helps prevent the same errors from reaching the construction site.
Under-Designed Connections
Where connections are constructed for lesser loads than the members they connect, a hidden weak spot is created. Recent peer-reviewed research on eccentric braced frames found that capacity-based connection design, where the connection is sized to be stronger than the member, not just to match the applied load, showed measurably better performance under simulated earthquake demand (Vargas & Diaz, 2024).
Corrosion in Coastal Environments
The salt air causes corrosion to occur more rapidly on bare steel; therefore, coastal projects in the Caribbean and Southeast Asia will need hot-dip galvanizing or a stronger paint scheme than is needed on inland structures. To skip this stage is to sacrifice a little saving at the beginning for an increasing maintenance expense every year.
Poor Site Supervision During Erection
Even the best of designs might go south if construction personnel forget to tighten check bolts or misalign columns during the lift. This gap is closed by third-party inspection during the erection of an apartment building with a steel structure apartment building, not just at the fabrication shop, and provides the owner with a record for insurance and transfer.
Case Study: A Four-Story Logistics Hub in West Africa
Steel was the main frame for a four-story logistics and office center in Lagos, Nigeria, finished in early 2026. An EPC contractor working on a distribution center project required a building designed to withstand a wind speed of 45 m/s with an open ground-floor showroom and warehouse above. For the showroom level, we selected a Q345B moment frame to avoid any bracing on the façade, whereas the higher warehouse levels include concentric braced bays where clear sightlines were not as important.
The completed frame employed 380 tons of structural steel, which was 9% less than the client's initial concept design. The frame passed third-party load testing during its opening inspection cycle. The erection, from setting the columns to the weathertight enclosure, took 34 days, enabling the contractor to commence the interior fit-out five weeks ahead of schedule. This change in the project from a more robust concept design to an optimized Q345B frame resulted in steel and freight cost savings to the customer of about 15,000 USD with no change to wind or seismic performance objectives.
The one choice that safeguards everything downstream, from budget to occupant safety, is getting the structural engineering correct before manufacture starts. Multi-Story Steel Structure Director Steel - design, construction, and erection support for construction projects in Africa, Southeast Asia, Oceania, and South America, underpinned by ISO9002 and CE-certified manufacturing lines. Our engineering team evaluates load calculations, connection details, and fire ratings against your destination country’s code before the first beam is cut.

Conclusion
Designing a Safe Multi-Story Steel Structure Building means treating loads, materials, connections, and fire protection as one connected system rather than separate checkboxes. Steel's strength-to-weight ratio and ductility give engineers room to build lighter, faster structures, but that advantage only holds when load calculations, grade selection, and connection design get the same attention as the architectural layout. Buyers who ask for calculation reports and fire-rating tables before signing a contract consistently end up with safer, better-documented buildings than those who compare price alone.
FAQ
1. How many floors can a steel structure building safely support?
Standard portal frame construction handles three to six stories efficiently. Beyond that height, engineers typically shift to a steel skeleton frame with a concrete or steel-plate shear core to manage lateral drift within code limits.
2. What is the typical lifespan of a multi-story steel structure building?
A properly protected steel frame, with adequate corrosion protection and routine maintenance, commonly lasts 50 years or longer. Coastal and high-humidity sites need more frequent coating inspections to reach that same lifespan.
3. Does a multi-story steel building cost more than a concrete?
Material cost per ton often runs higher for steel, but faster erection, lighter foundations, and reduced site labor frequently bring total project cost close to or below a comparable concrete frame, particularly on tight construction schedules.
4. Can a multi-story steel structure building be expanded later?
Yes, when the original design anticipates it. Engineers can build in spare column capacity and connection points during initial design, which keeps future vertical or horizontal expansion straightforward rather than requiring a full structural retrofit.
Ready to Move Your Project Forward?
Turnkey delivery matters more than price alone once a project reaches the construction phase. Director Steel handles concept design, fabrication, surface treatment, and erection support for Multi-Story Steel Structure Building projects, and our production floor covers structural steel building manufacturing and steel structure building for sale inquiries from EPC contractors, factory owners, and government project teams alike. Email jason@bigdirector.com with your project brief for a fast, engineer-reviewed quote.
References
1. American Institute of Steel Construction (AISC). (2022). Seismic Provisions for Structural Steel Buildings, ANSI/AISC 341-22. Referenced for seismic bracing and connection detailing standards. https://www.aisc.org/aisc/publications/current-standards/aisc-341/?utm_source=chatgpt.com
2. National Institute of Standards and Technology (NIST). (2023). Design Guide for New Tornado Load Requirements in ASCE 7-22. Referenced for wind and tornado load criteria. https://www.nist.gov/publications/design-guide-new-tornado-load-requirements-asce-7-22
3. National Institute of Standards and Technology (NIST). (2004). Fire Protection of Structural Steel in High-Rise Buildings, NIST GCR 04-872. Referenced for passive fire protection performance. https://tsapps.nist.gov/publication/get_pdf.cfm?pub_id=101311
4. Occupational Safety and Health Administration (OSHA). 29 CFR 1926 Subpart R – Steel Erection. Referenced for field erection safety requirements. https://www.osha.gov/laws-regs/regulations/standardnumber/1926/1926SubpartR
5. Vargas, E., & Diaz, F. (2024). Capacity design of a steel building with eccentric braced frames and its influence on seismic behavior. E3S Web of Conferences, Vol. 586. Referenced for connection capacity design findings. https://doi.org/10.1051/e3sconf/202458602004
6. Broniewicz, F., & Broniewicz, M. (2020). Sustainability of Steel Office Buildings. Proceedings, Vol. 51, No. 1. Referenced for steel structural efficiency in multi-story commercial buildings. https://doi.org/10.3390/proceedings2020051015
About the Author
Maggie is the overseas department manager at Qingdao Director Steel Structure Co., Ltd., where she has coordinated structural steel exports to Africa, Southeast Asia, and Oceania for over eight years. She works directly with EPC contractors and project engineers to translate local code requirements into fabrication-ready designs, and she has managed delivery on more than 60 multi-story and long-span steel projects.